Franklin, MI Homes: Architectural Styles And Estate Character
July 9, 2026
July 9, 2026
Wondering what gives Franklin, Michigan its distinct feel? In a region filled with suburban neighborhoods, Franklin stands out as a place where architecture, open land, and preservation all work together. If you are considering buying or selling here, it helps to understand how home styles and estate character shape the village experience. Let’s dive in.
Franklin does not read like a typical subdivision, and that is not by accident. Village planning materials describe a community centered on large-lot, single-family living in a rural setting, with tree-lined edges, open space, mature tree cover, and one historic village center.
That framework helps explain why the village feels cohesive even though its homes are not all from the same era. Franklin’s historic district was listed on the National Register in 1969 and locally designated in 1971, and village materials identify it as the first historic district in Michigan on the National Register.
Another reason for Franklin’s character is its slower pattern of growth. The village was bypassed by the rail line, which helped preserve early settlement-era buildings and allowed later homes to be added alongside much older ones.
Franklin’s historic district design guidelines identify six recurring architectural styles. Together, they create a streetscape that feels varied, but still visually connected.
Greek Revival homes in Franklin often feature low-pitched gabled or hipped roofs, wide cornice trim, and porches supported by round or square columns. These homes tend to bring a formal, classic look to the streetscape.
If you are drawn to symmetry and traditional details, this style often delivers that sense of order. In Franklin, those elements usually sit within a softer village setting shaped by trees and generous spacing.
Vernacular homes are generally simple in form, often with small rectangular footprints and modest detailing. Porch designs can vary, which adds some individuality without changing the home’s overall straightforward appearance.
These houses are a reminder that Franklin’s history is not only about grand architecture. Part of the village’s appeal comes from these more modest, human-scale homes that help the historic core feel authentic.
Queen Anne homes tend to be among the most visually expressive properties in Franklin. Common features include steep and irregular rooflines, bay windows, asymmetrical facades, porches, and sometimes towers.
If you enjoy homes with texture and visual movement, this style often stands out. It adds variety to the village while still fitting Franklin’s preservation-minded setting.
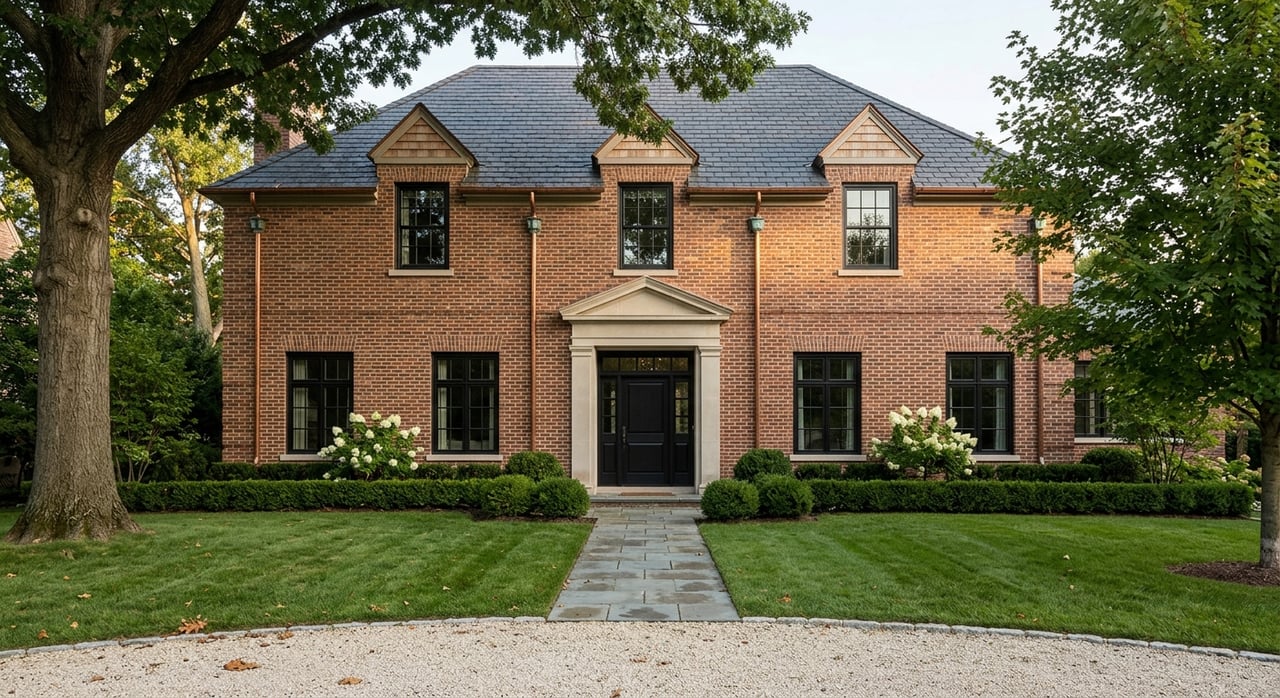
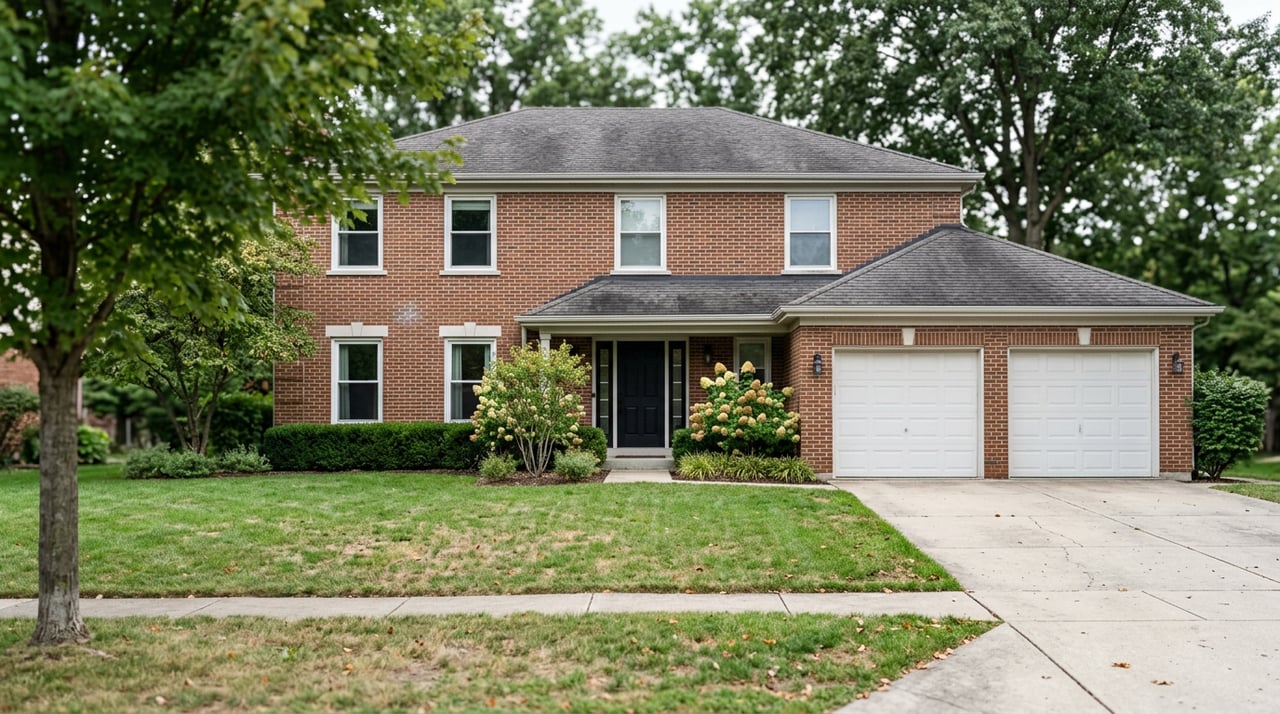
Colonial Revival homes are known for symmetrical facades, a central door, front entry porches, and double-hung multipane windows. The look is balanced and formal, which gives these homes broad appeal.
In Franklin, this style helps bridge historic and later residential development. It feels classic without being overly ornate, which is one reason it continues to fit comfortably in the village.
American Foursquare homes usually have a simple two-story rectangular shape, hipped roofs, wide eaves, large one-story entry porches, and off-center entrances. The style is practical, balanced, and easy to recognize.
These homes often appeal to buyers who like efficient forms and strong curb presence. In Franklin, they contribute to the village’s mix of historic home types without overwhelming the streetscape.
Craftsman homes in Franklin often include low-pitched gabled roofs, dormers, exposed rafters, wide eave overhangs, decorative brackets, and porches. The style leans into visible materials and hand-crafted details.
That makes Craftsman homes a natural fit for Franklin’s setting. Their emphasis on rooflines, porches, and scale aligns well with the village’s broader architectural language.
One of Franklin’s biggest strengths is that it does not rely on a single style to create identity. Village materials note that homes from many decades, including buildings dating back to the mid-1800s, coexist with more recent construction.
That means you may see early village houses, turn-of-the-century homes, postwar infill, and newer residences in the same community. Even so, the village often feels visually coherent because the shared language is less about one style and more about porches, rooflines, setbacks, and human-scale placement.
In Franklin, estate character is not just branding. It is reflected in the village’s land-use framework.
The future land use plan preserves an estate-residential area in the village center east of Franklin Road and north of 13 Mile Road. Much of the rest of the village is planned for low-density residential use.
The zoning table reinforces that pattern. Estate Residential requires a minimum lot size of 130,000 square feet, or 2.98 acres, while Large Lot Residential requires 65,000 square feet, or 1.49 acres.
For buyers, that often translates into more breathing room around the home. For sellers, it helps explain why lot setting, tree cover, and the relationship between the home and the land are such important parts of value and presentation.
In Franklin, the setting matters almost as much as the house itself. Village planning documents emphasize open space, mature tree cover, and residential uses along the periphery that act as buffers against sound and light.
As you move through the village, you are likely to notice wooded backdrops, broad setbacks, and visible open space. That landscape character is a major part of what gives Franklin its estate feel.
The plan also notes that multi-home development is infrequent. More common patterns include a single home on a vacant lot or development involving double lots, which helps preserve the low-density rhythm many buyers associate with the village.
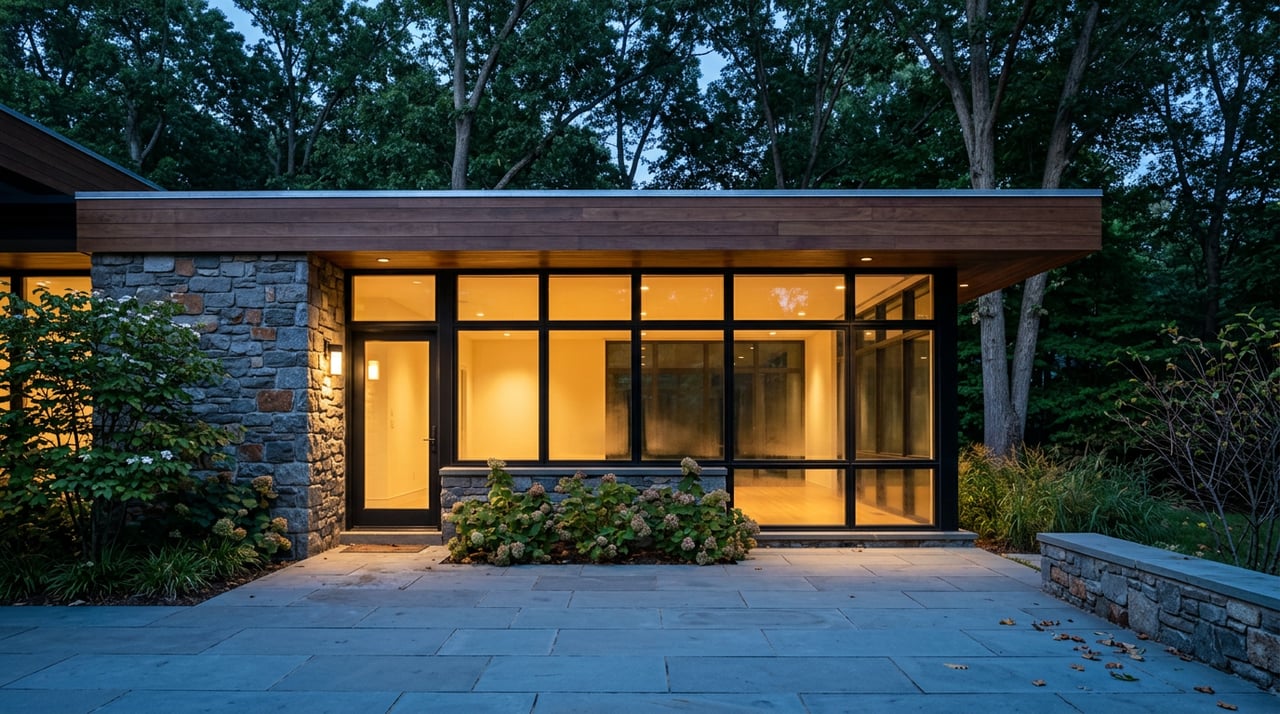
Franklin is not frozen in time, but newer construction is expected to respect the village context. The design guidelines say new buildings should be compatible with surrounding historic buildings in height, form, size, scale, massing, proportion, roof shape, materials, setback, orientation, spacing, and distance from adjacent buildings.
At the same time, newer homes should remain discernable from older ones. In simple terms, the goal is not imitation for its own sake, but thoughtful compatibility.
The guidelines also call for retaining landscaping features, significant views, mature trees, and open space. New construction should not significantly reduce the proportion of built area to open space, which is a key reason many well-designed newer homes in Franklin still feel rooted in the landscape.
Franklin’s historic core has features that shape how homes are experienced from the street. Village planning materials point to varying front and side-yard setbacks, a relatively narrow main street, and visible rear-yard accessory structures.
That pattern creates a village feel instead of a dense urban street wall. It also helps explain why homes here often feel placed within the land and streetscape, rather than simply positioned on a lot.
For buyers, this can make Franklin feel more layered and place-specific. For sellers, it means the story of a property often includes the surrounding setting just as much as the square footage or finish level.
If a property is within the historic district, exterior alterations, demolition, and new construction go through a special review process. Interior work is not subject to design review.
That distinction matters if you are considering updates. You may have flexibility inside the home, but exterior changes usually require more planning and attention to the village’s standards.
The guidelines stress preserving porch details, roof features, gutters, windows, and healthy mature trees. They also say enclosing a front porch is usually not appropriate.
Franklin’s appeal comes from a combination that is hard to replicate. You get architectural variety across multiple eras, but also visual consistency shaped by trees, open space, setbacks, and a preserved historic core.
That balance helps the village remain legible and place-specific as homes are renovated or newly built. It is one reason Franklin often appeals to buyers who want more than just a house. They want a setting with identity.
If you are selling, this means presentation should go beyond interiors alone. The lot, siting, tree canopy, and relationship to the village streetscape are all part of the property’s story.
If you are buying, understanding Franklin’s design patterns can help you evaluate homes more clearly. A property here is not only about style inside the front door. It is also about how the home fits the land, the street, and the broader character of the village.
When you are ready to explore Franklin with a local, design-aware perspective, connect with Jerome Dixon for thoughtful guidance on buying or selling in one of Metro Detroit’s most distinctive village settings.
Stay up to date on the latest real estate trends.
Whether it's finding the perfect dream home, selling a property at the best possible price, or identifying lucrative investment opportunities, Jerome's tireless efforts and commitment to delivering exceptional value make him the go-to Real Estate Agent in Birmingham. Contact him today!