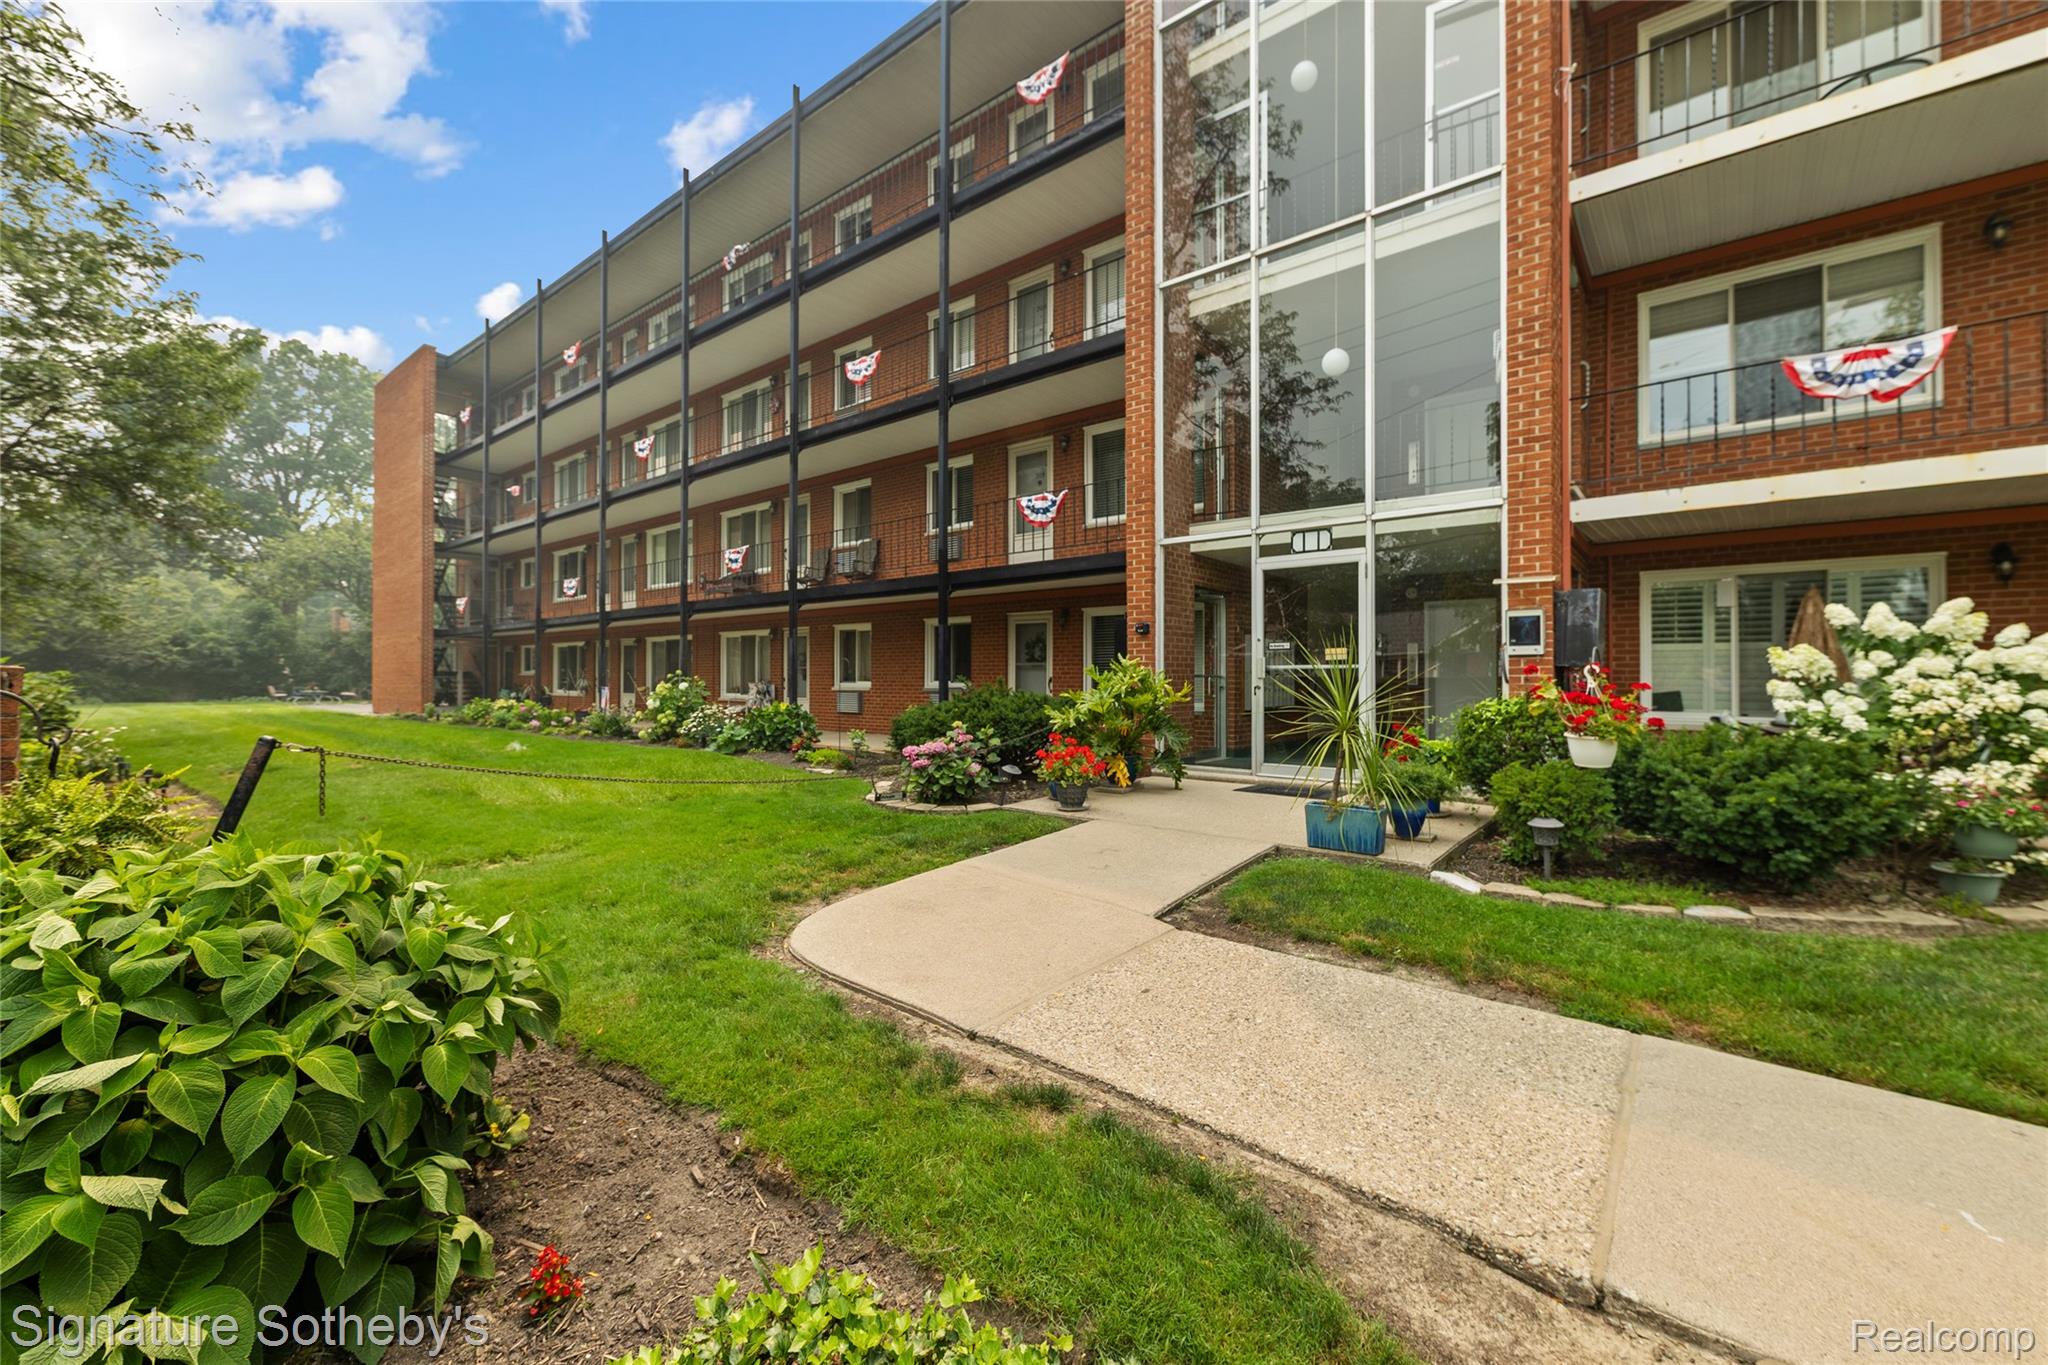
Red brick condominium building with tiered balconies, a glass entrance, and landscaped grounds.
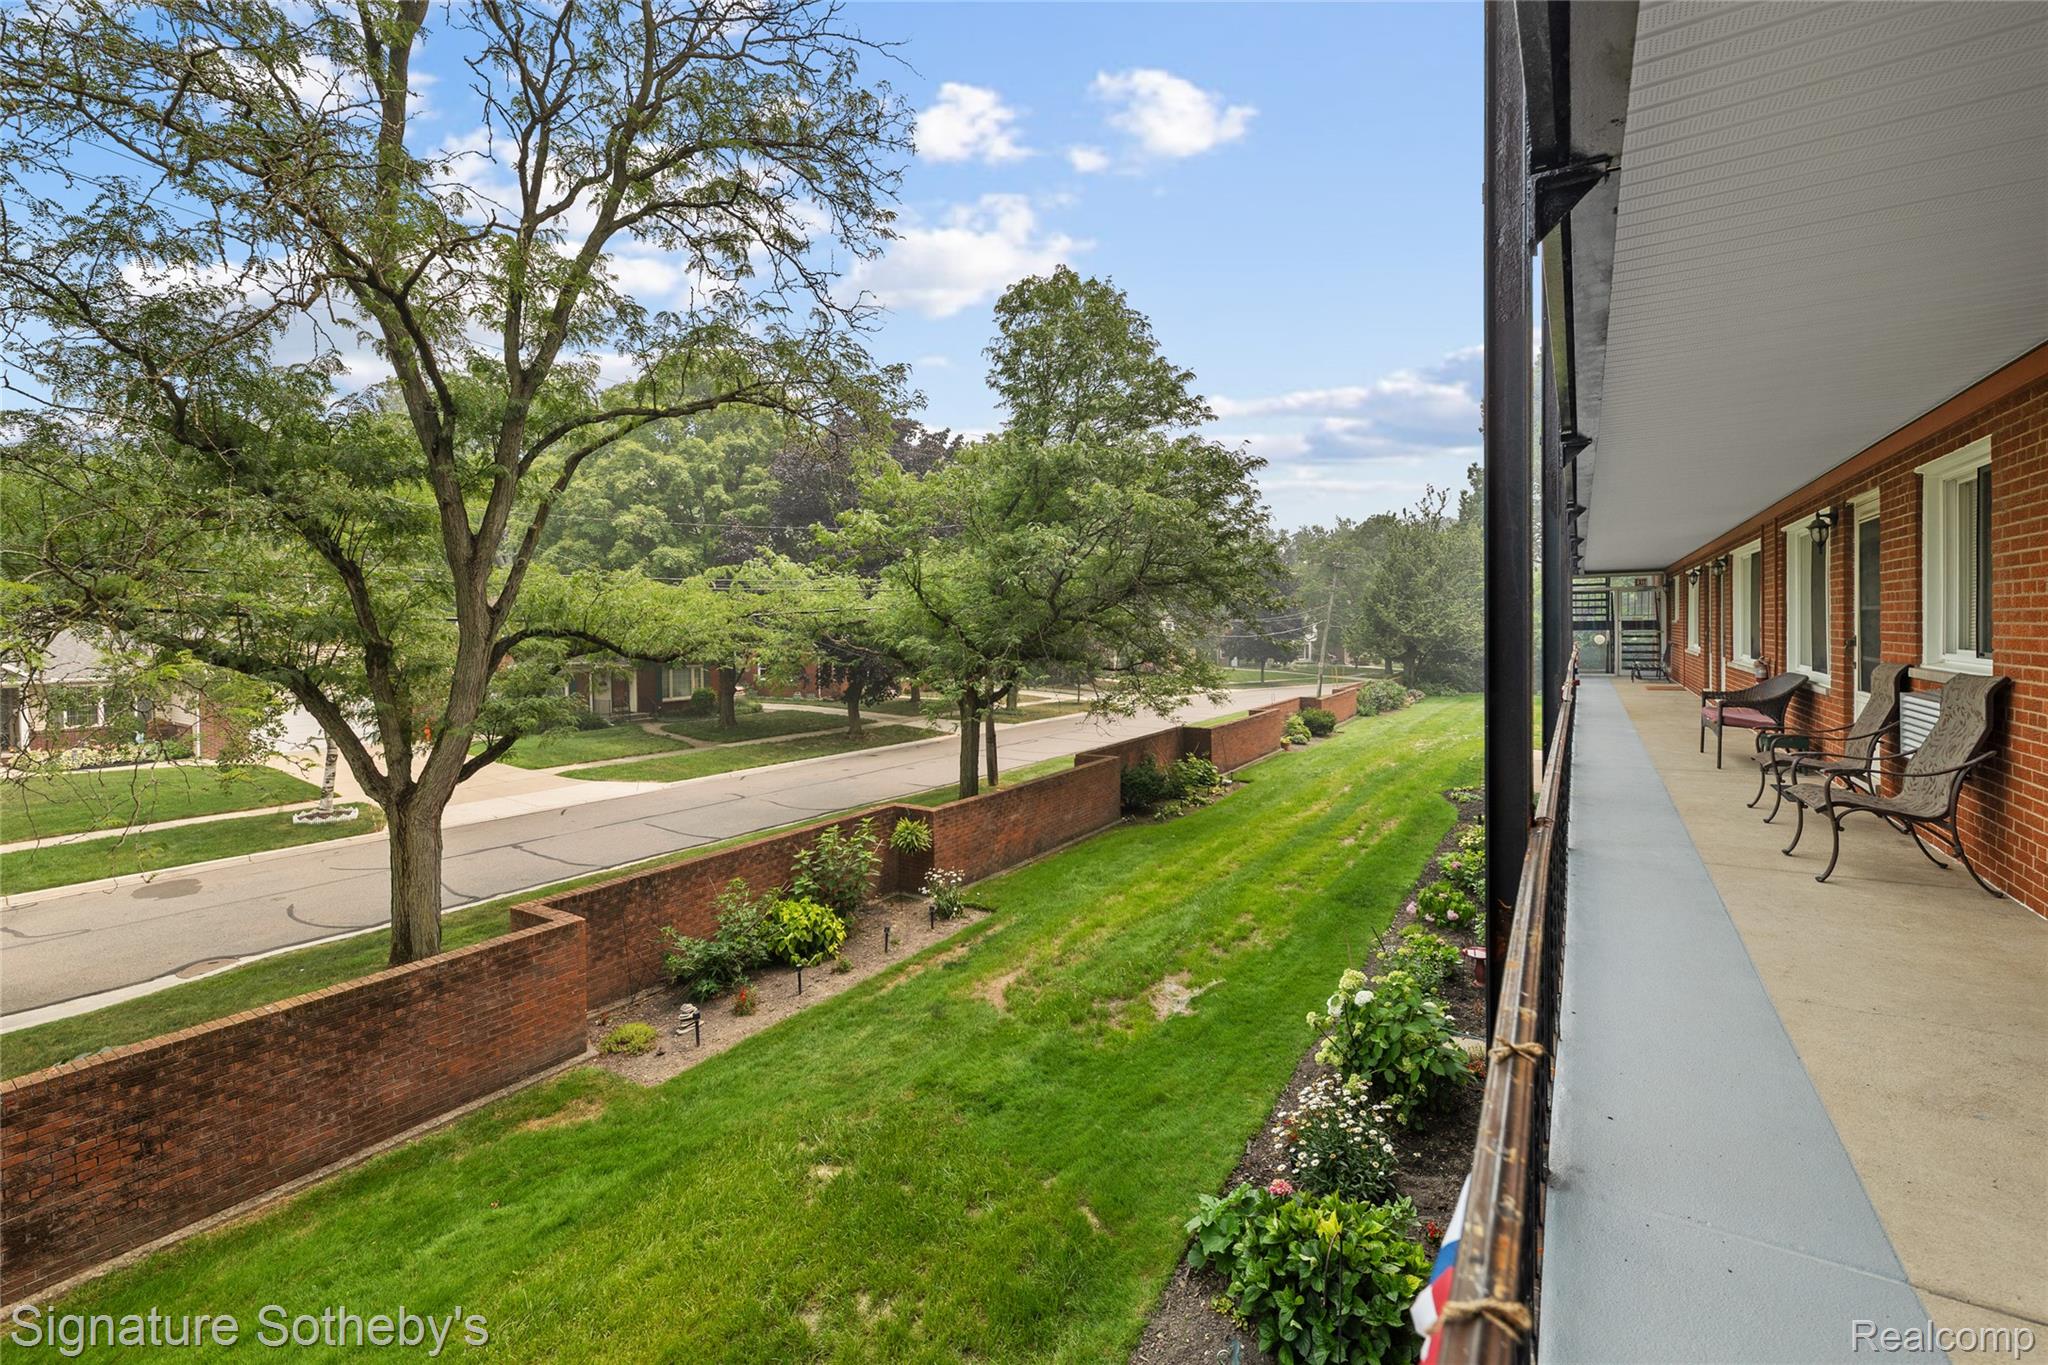
Second-floor walkway overlooks a landscaped lawn, brick wall, mature trees, and a quiet residential street.
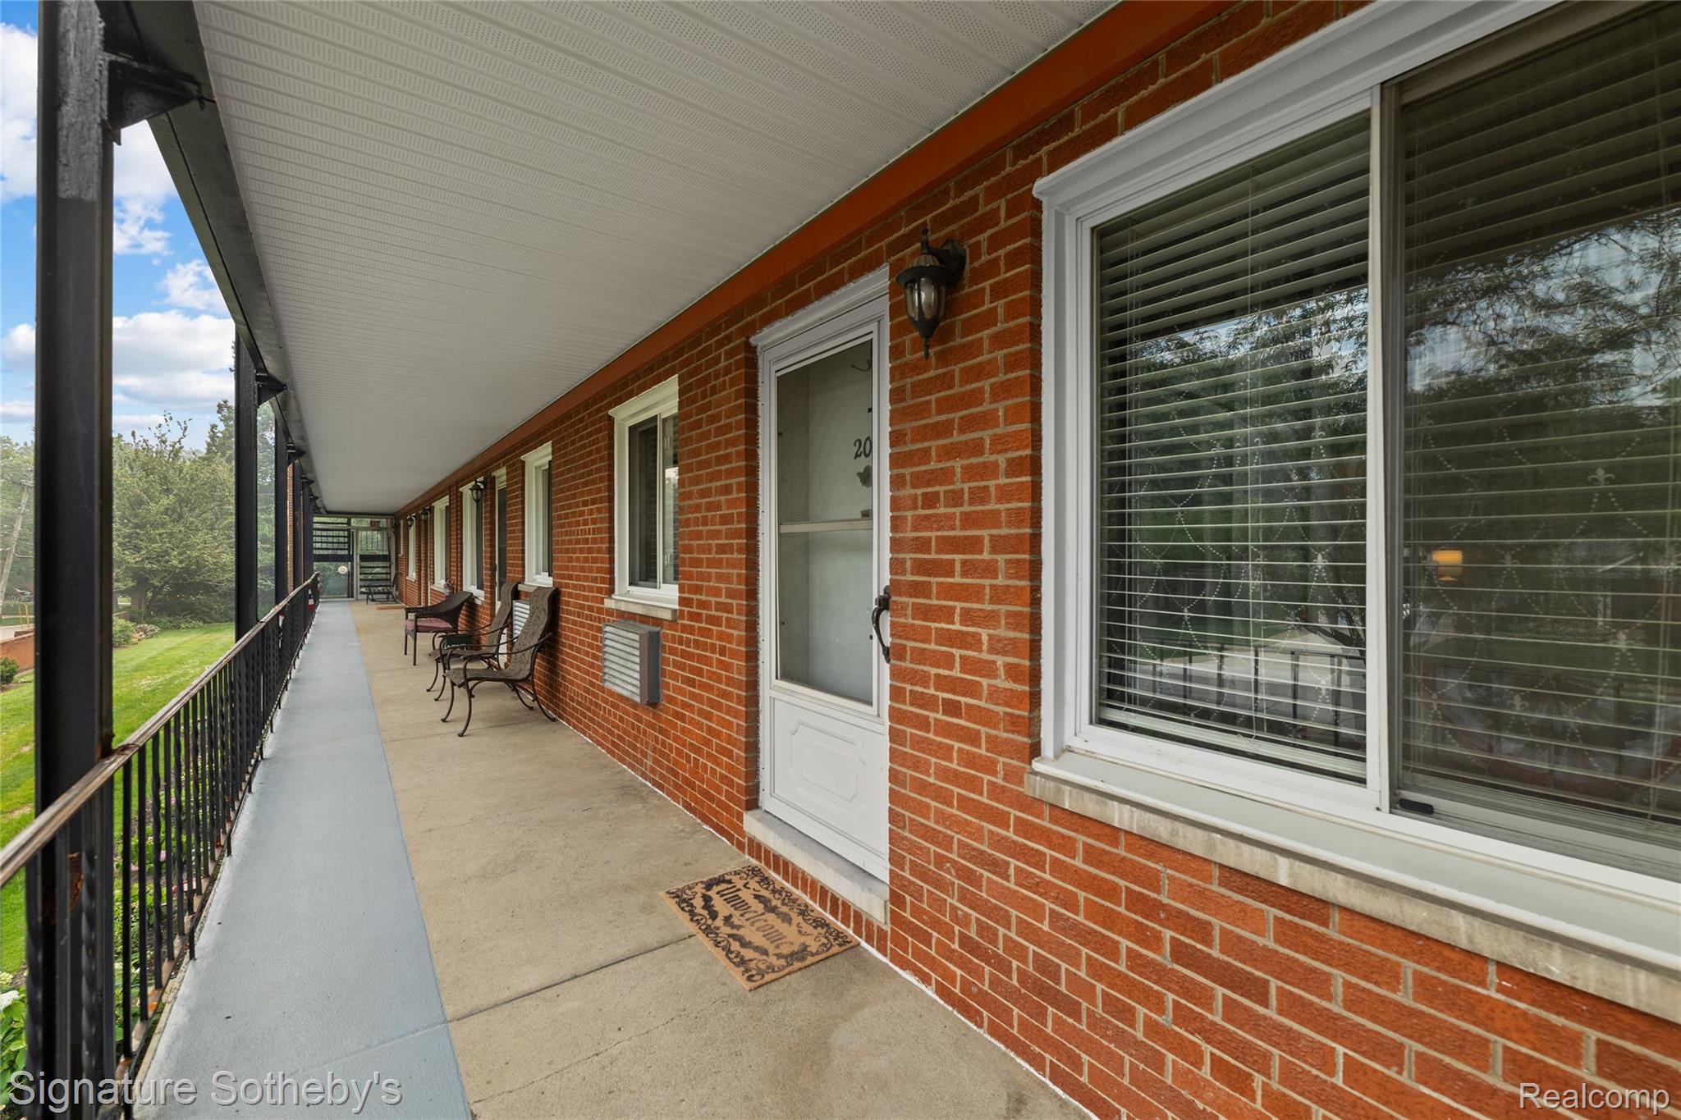
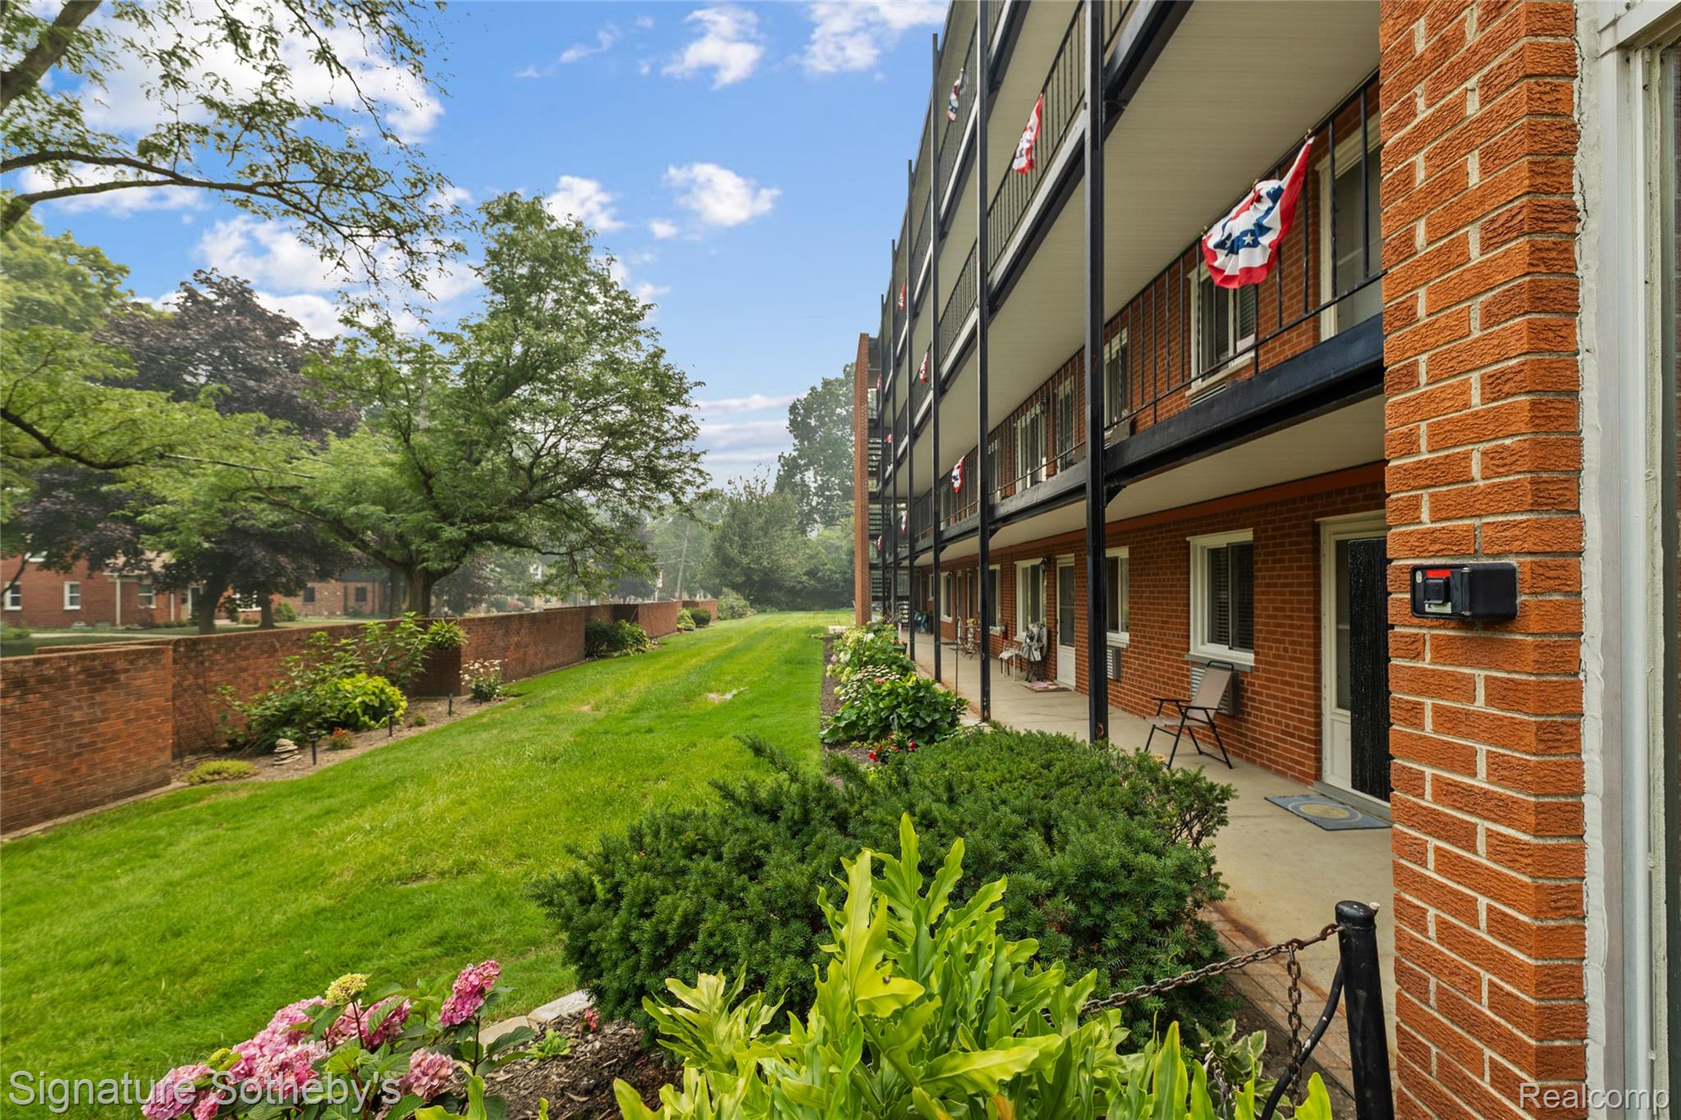
Covered walkway beside a red-brick building, with a white door, large windows, and chairs.
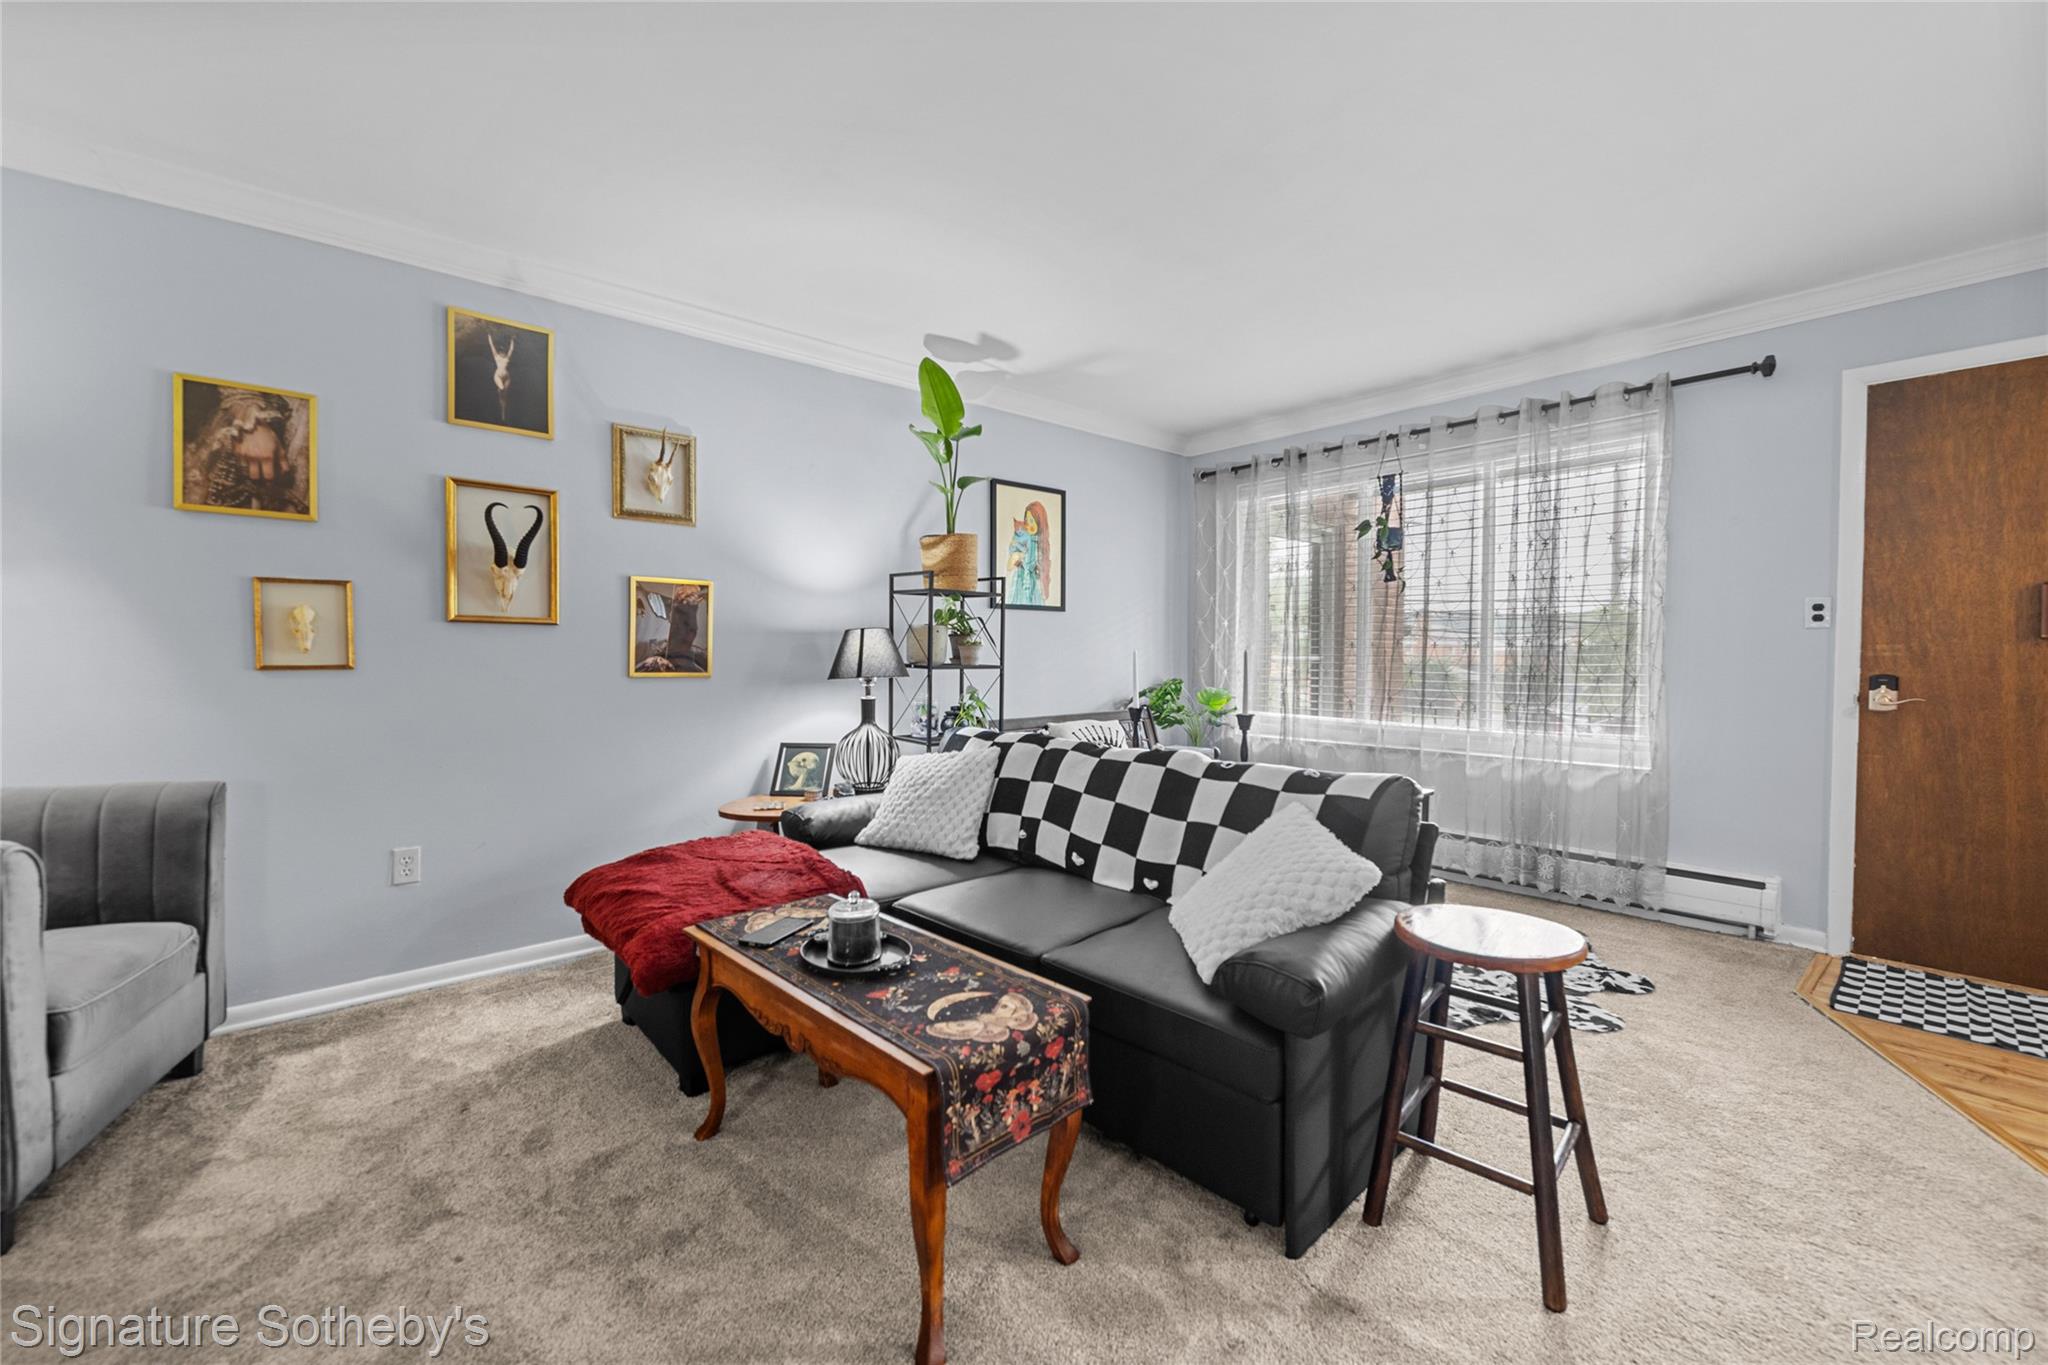
Furnished living room with a black sectional, patterned cushions, framed art, and a large curtained window.
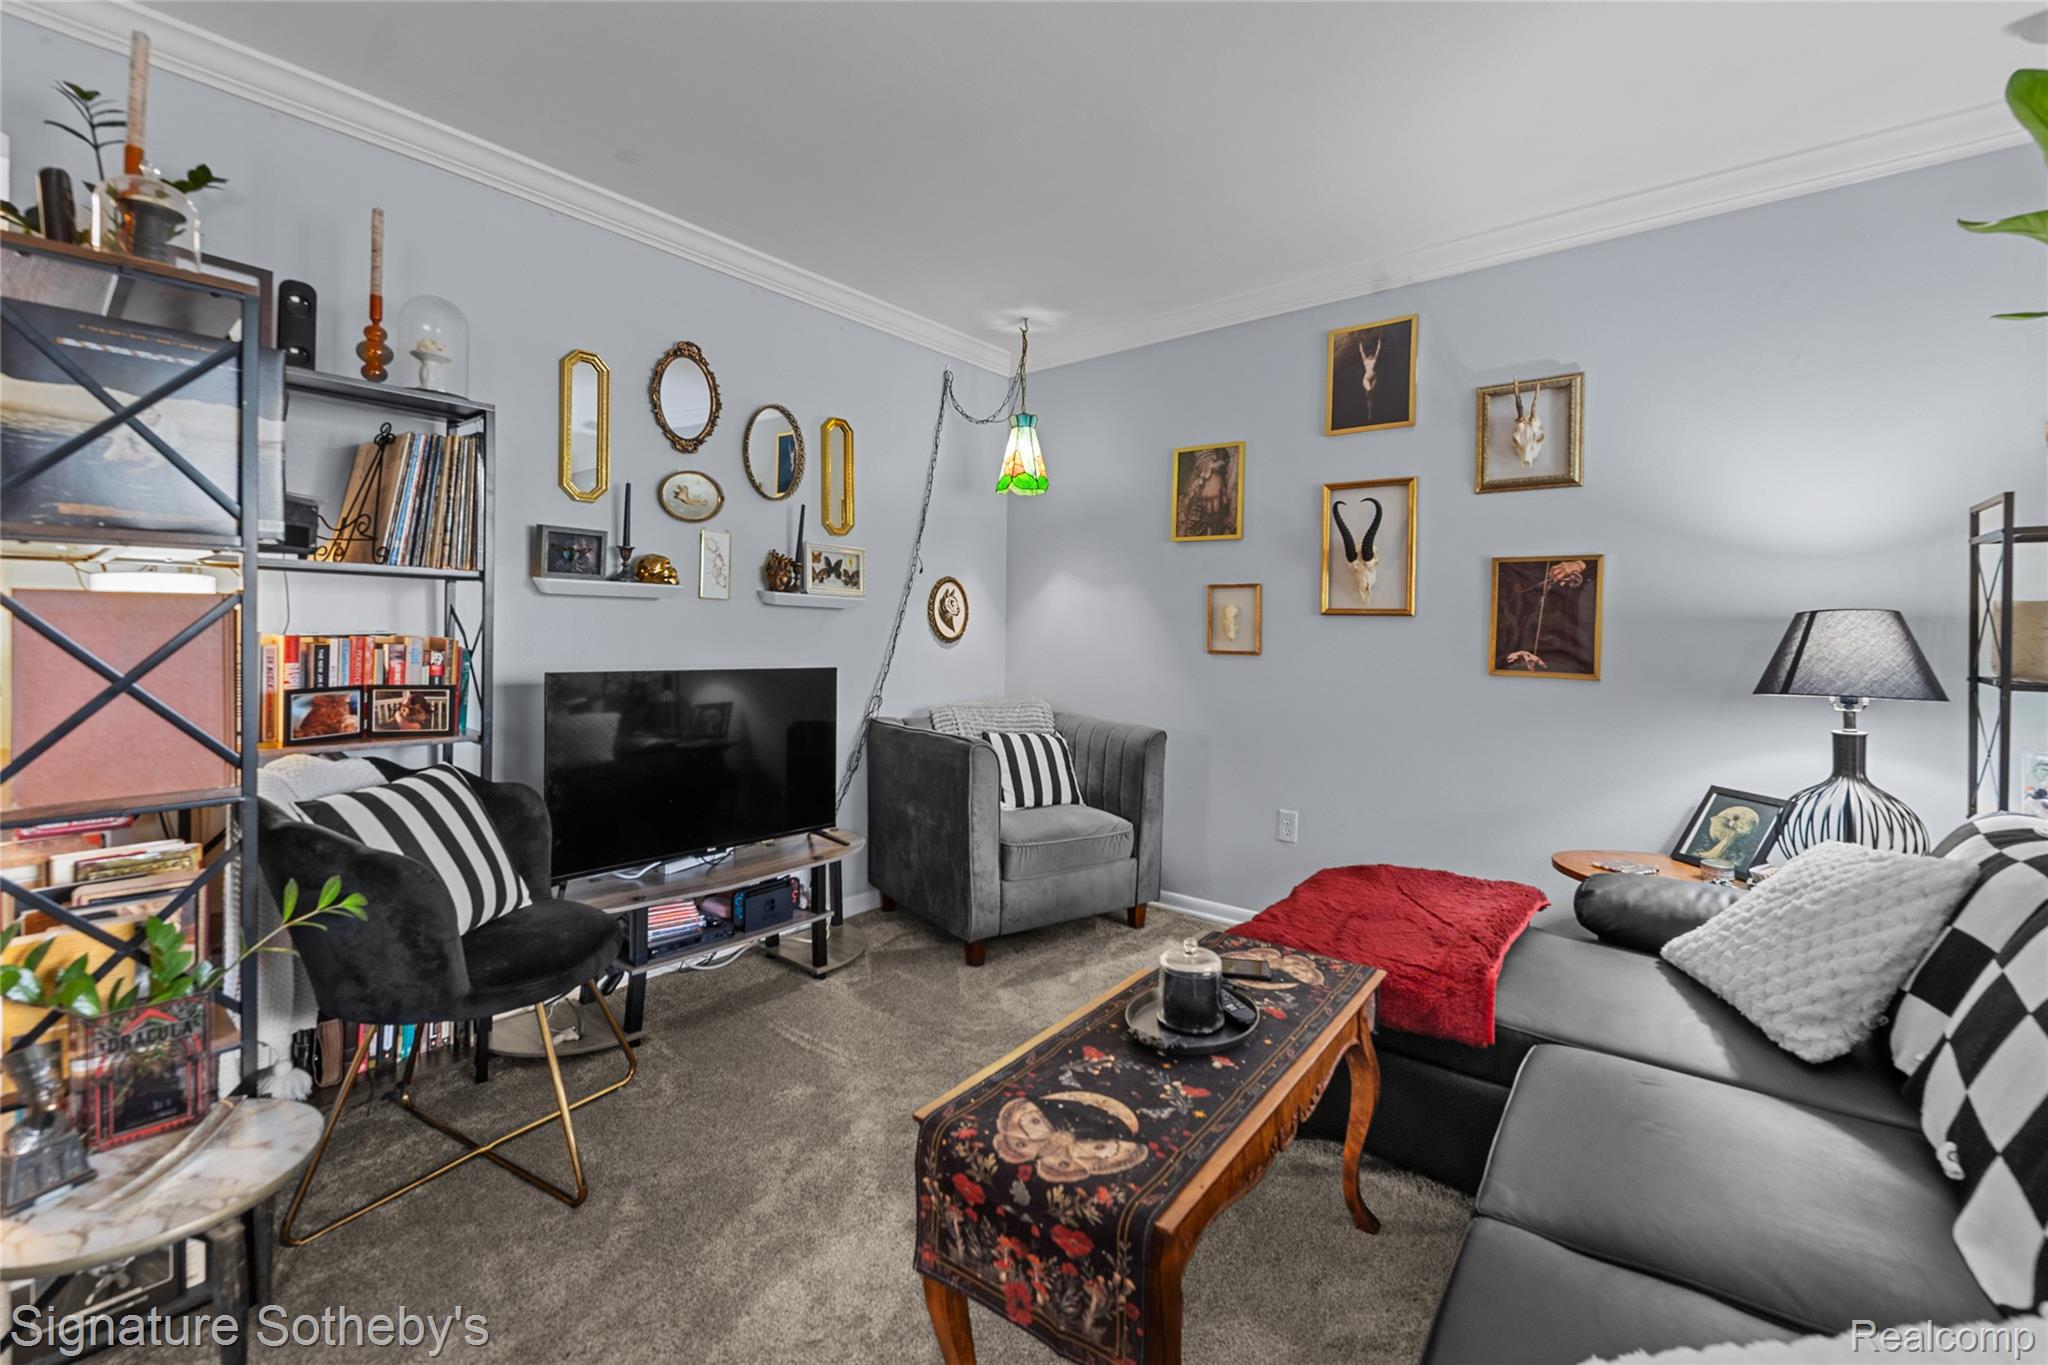
Furnished living room with gray seating, wall art, tall shelving, and a patterned coffee table.
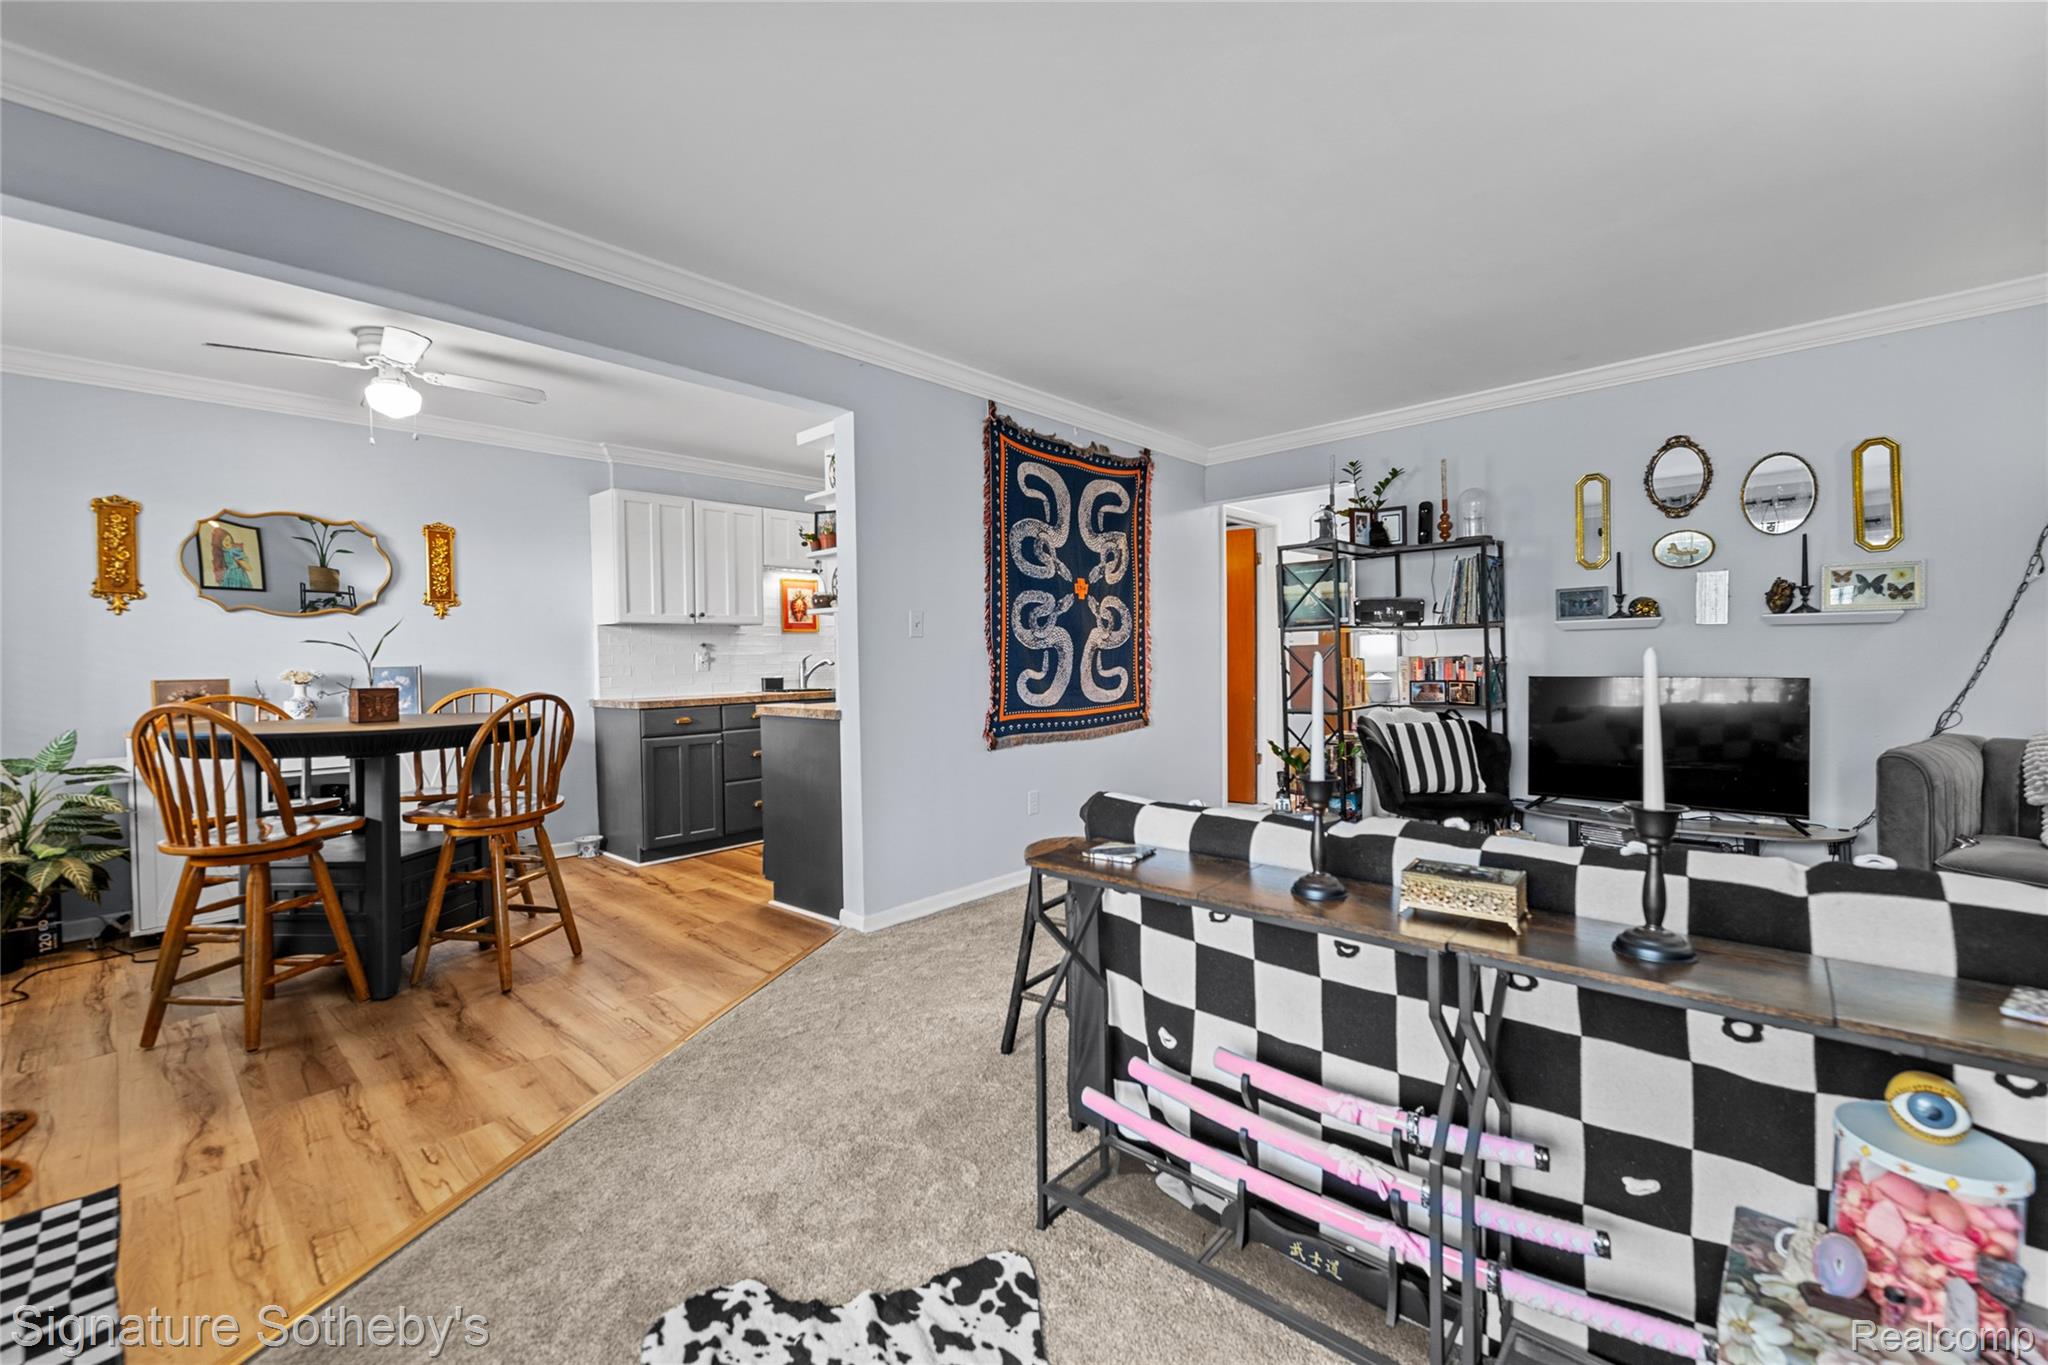
Open-plan condo living and dining area with checkerboard sofa, wood flooring, and compact kitchen.
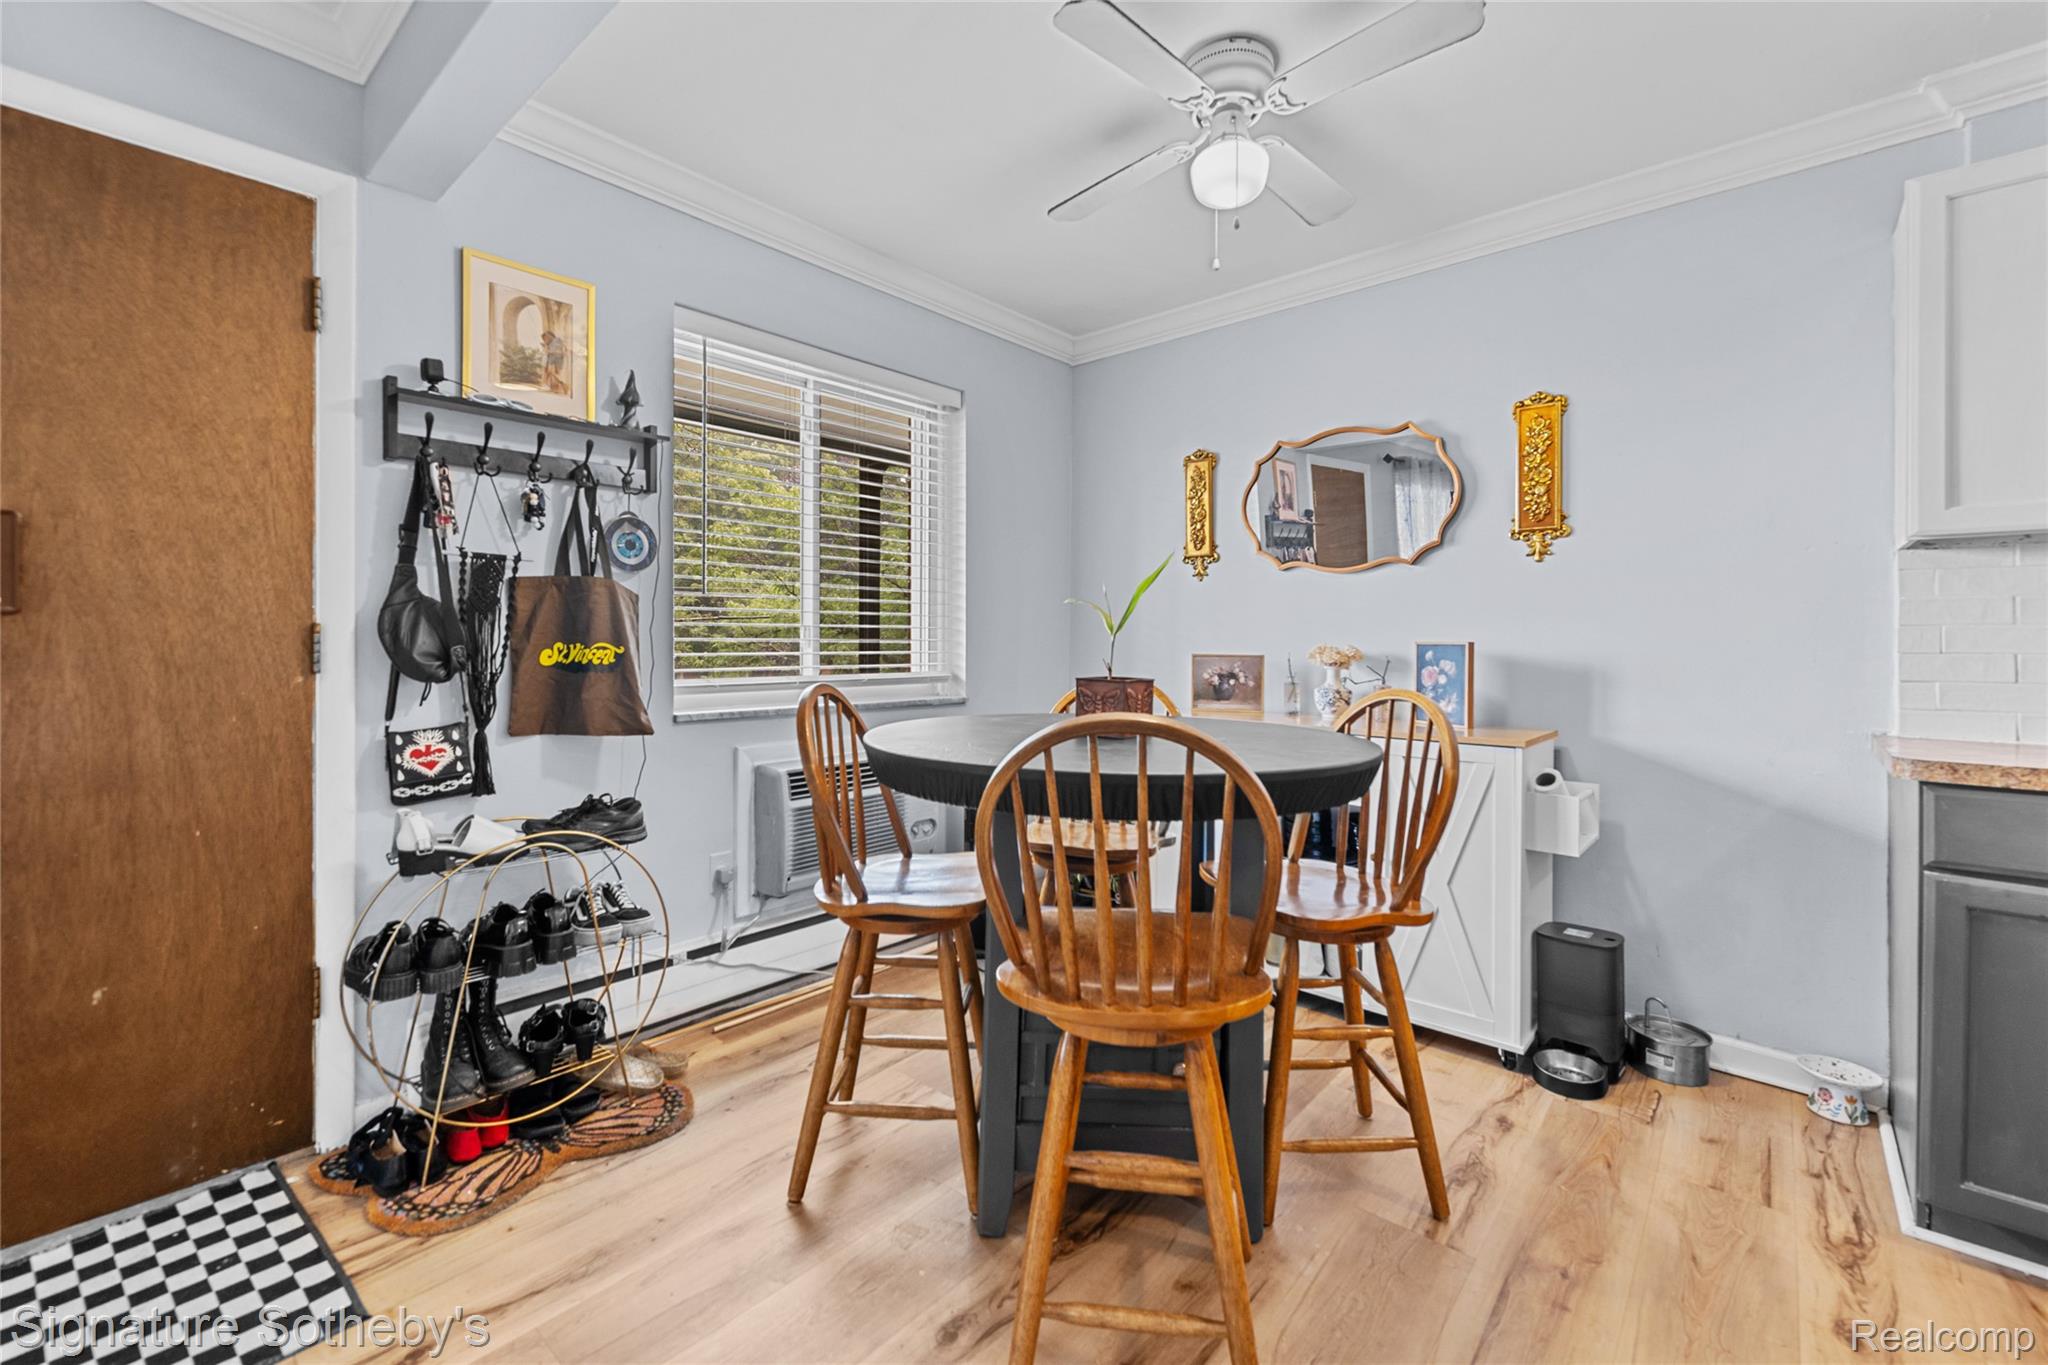
Dining area with a round table, wooden chairs, and a window with white blinds.
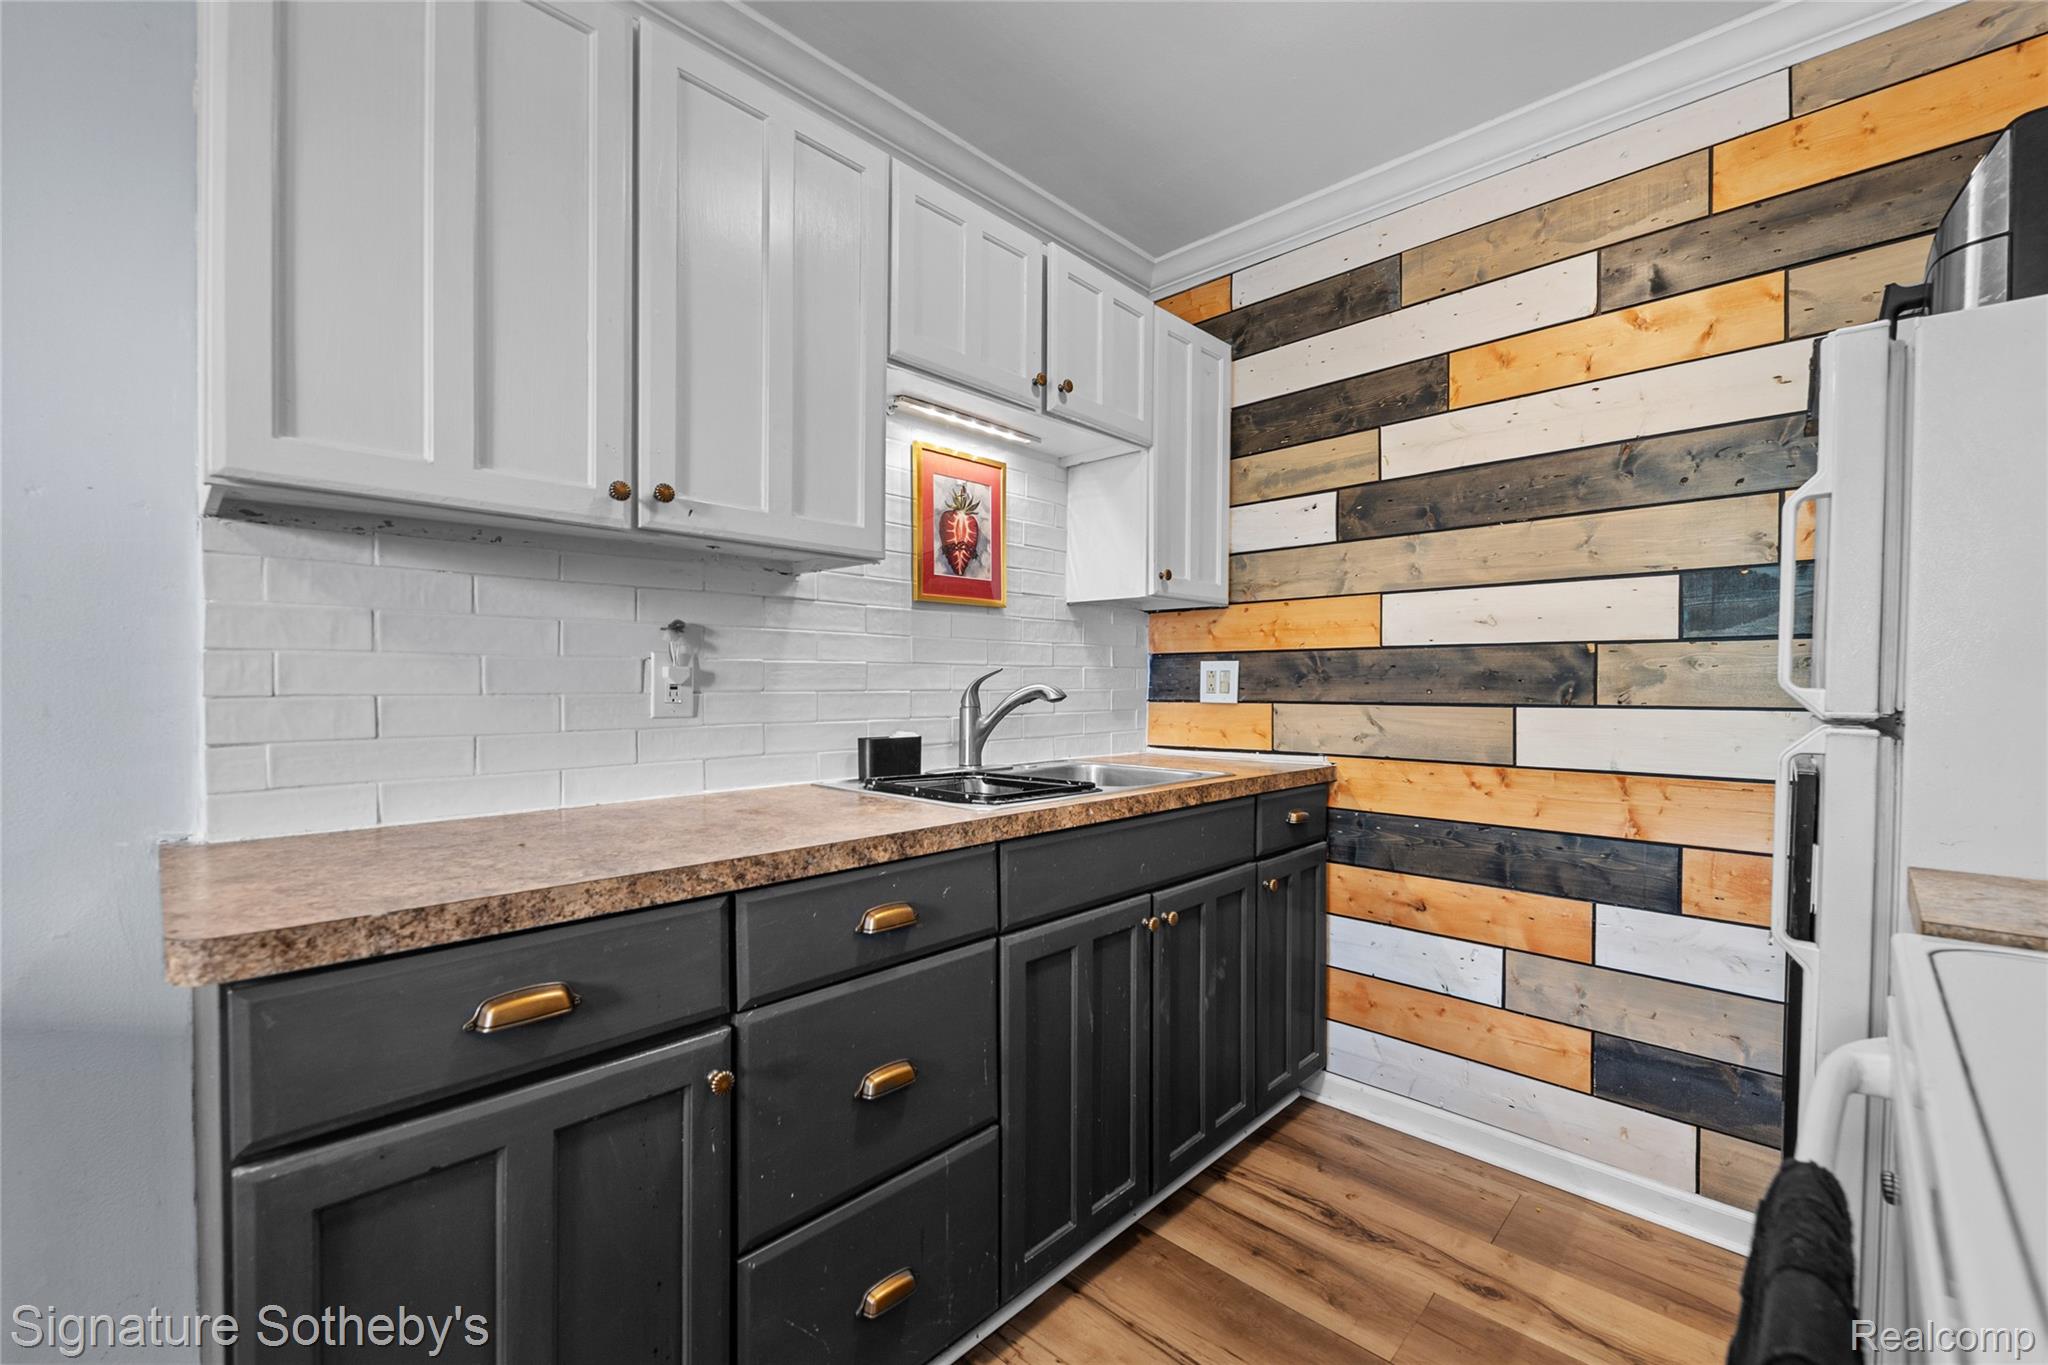
Kitchen with dark lower cabinets, a sink, and a multicolored reclaimed-wood accent wall.
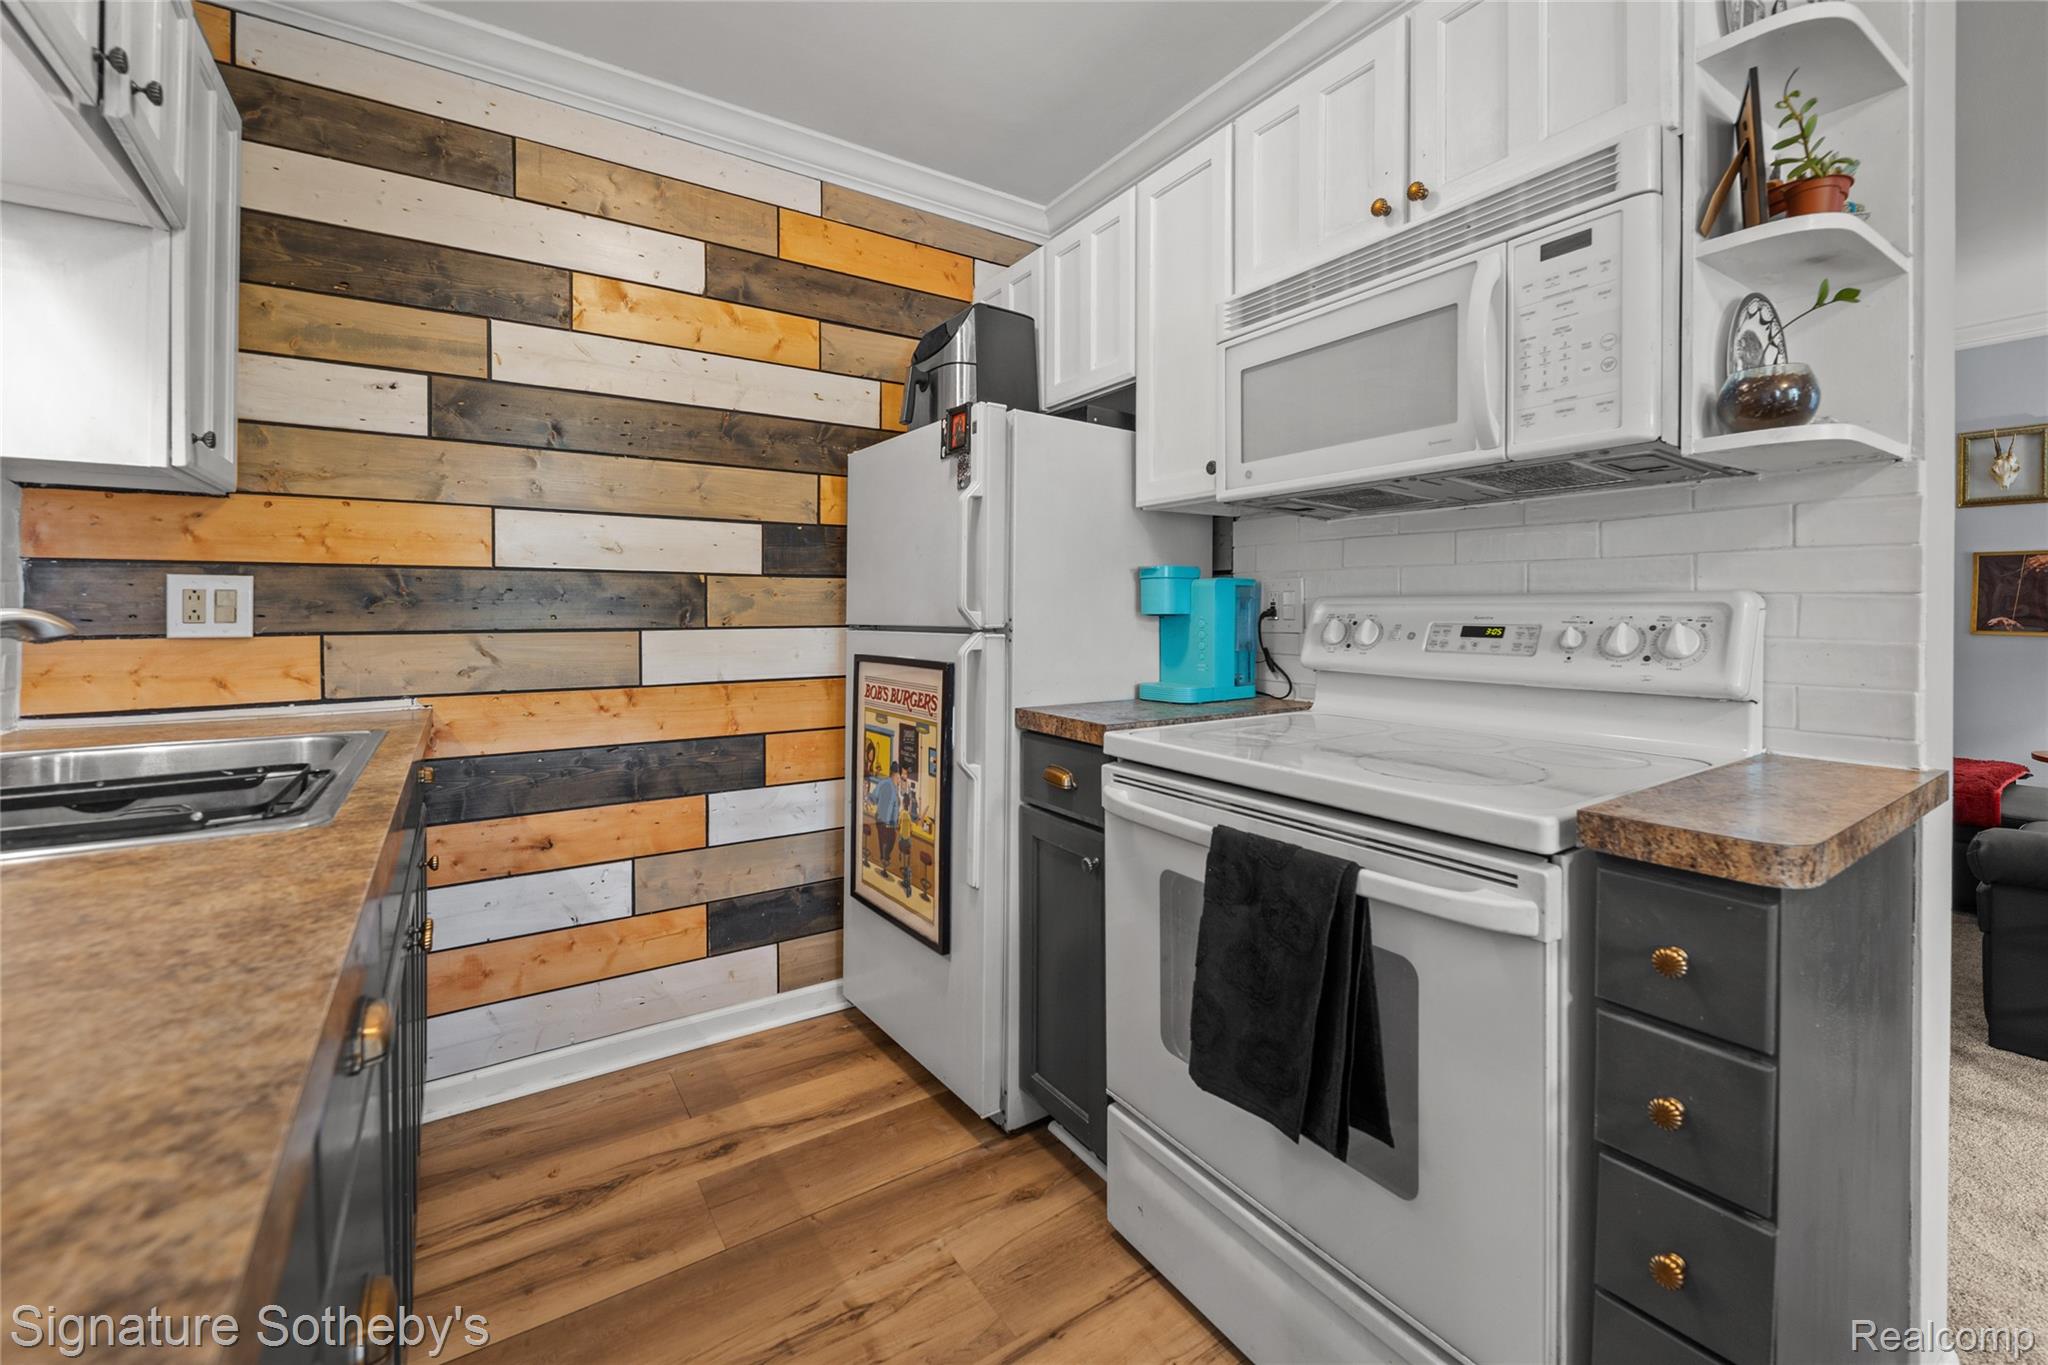
Kitchen with white appliances, gray cabinets, and a colorful reclaimed-wood accent wall.
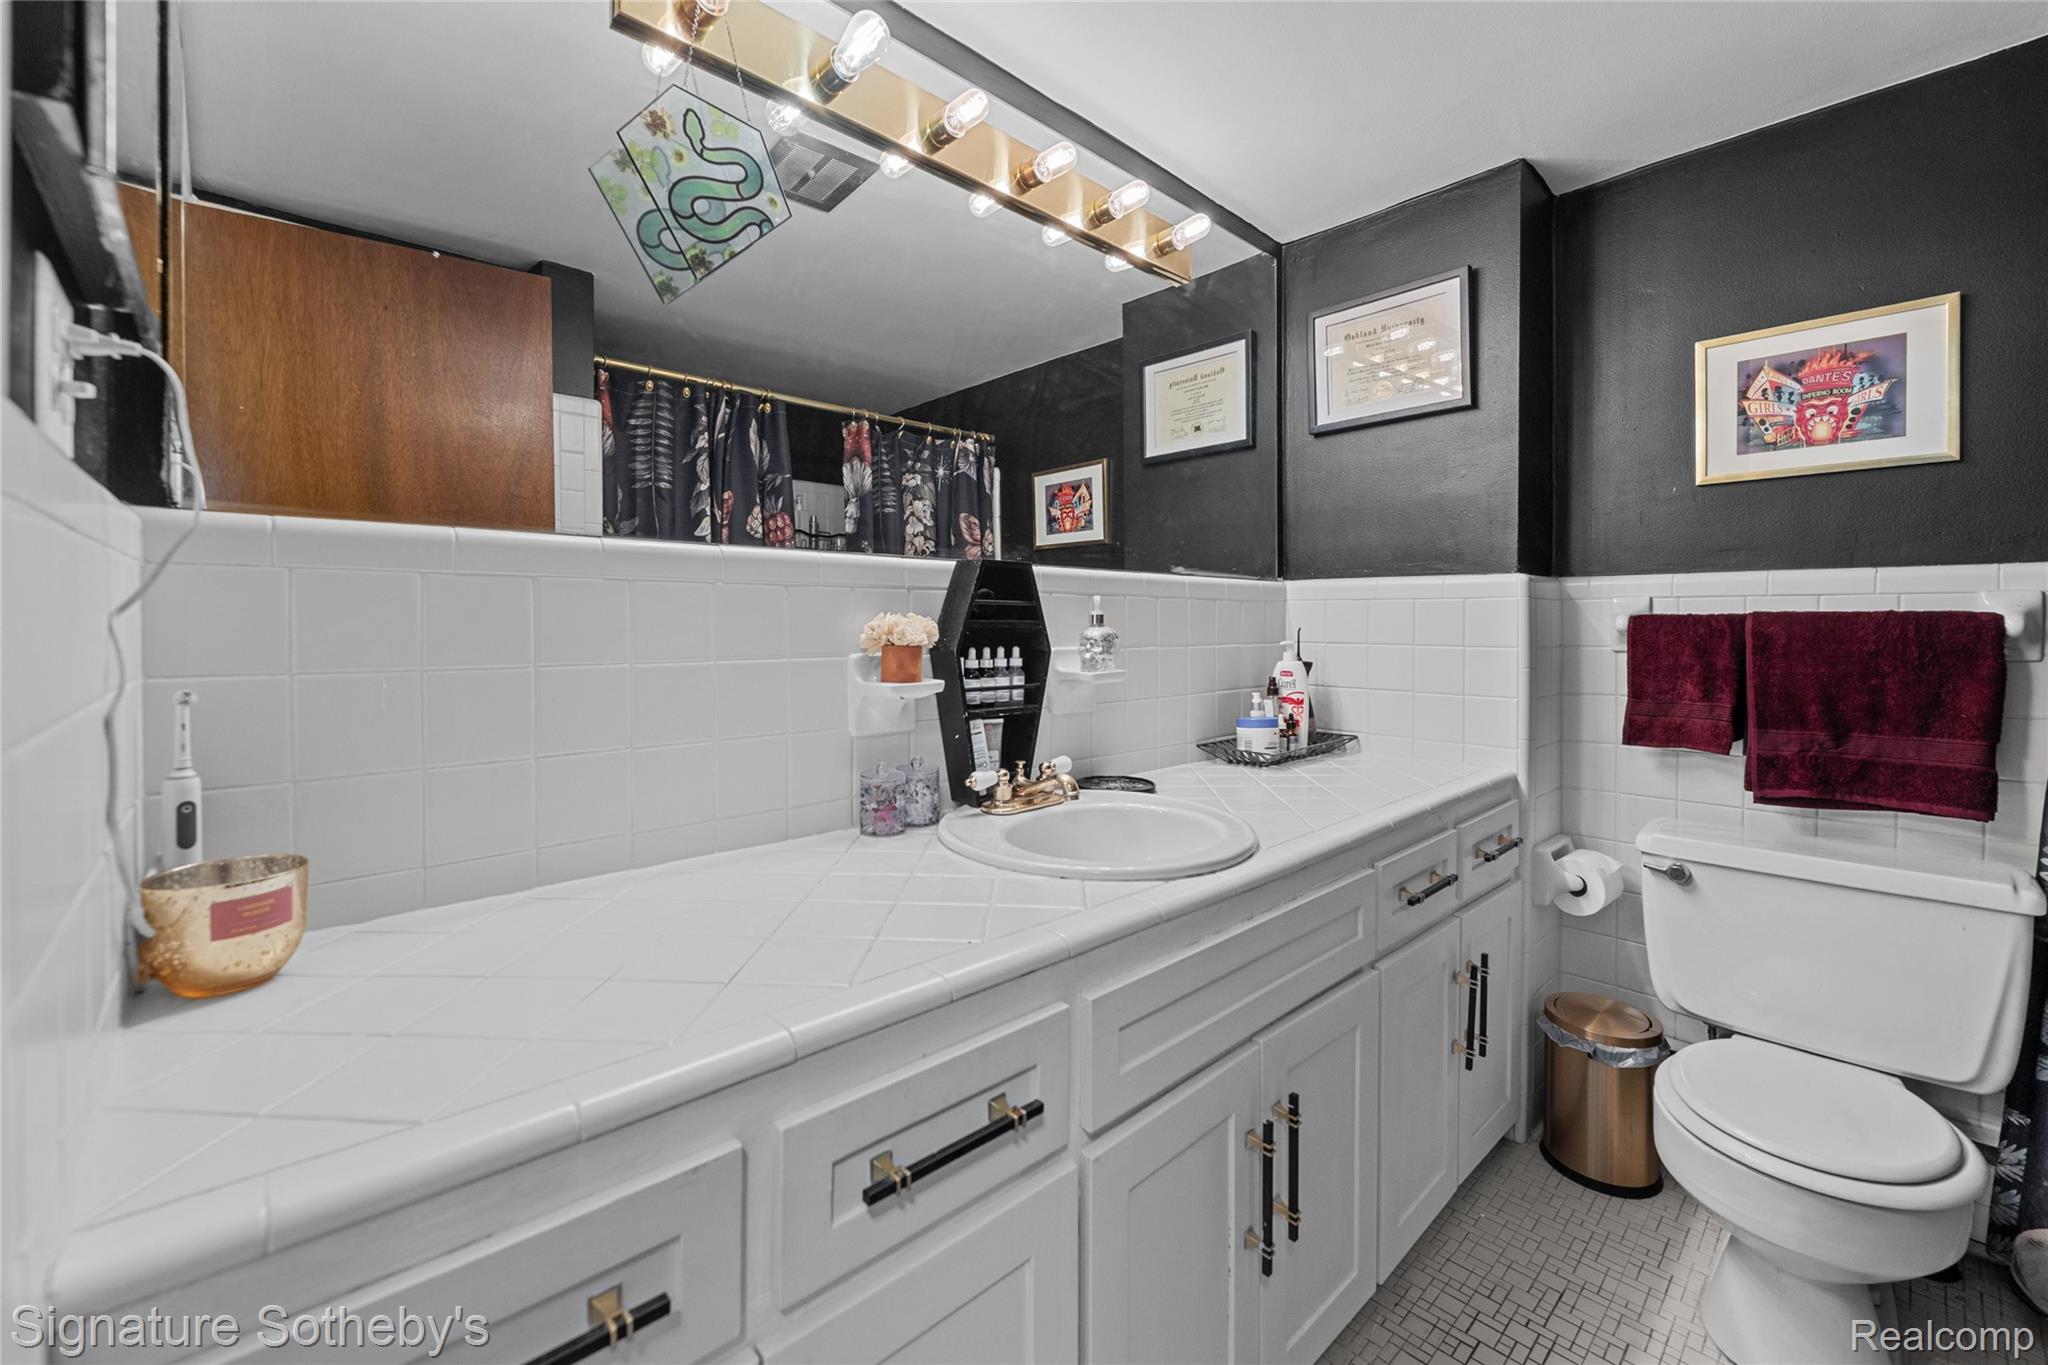
Bathroom with a long white tiled vanity, single sink, and toilet beneath dark walls.
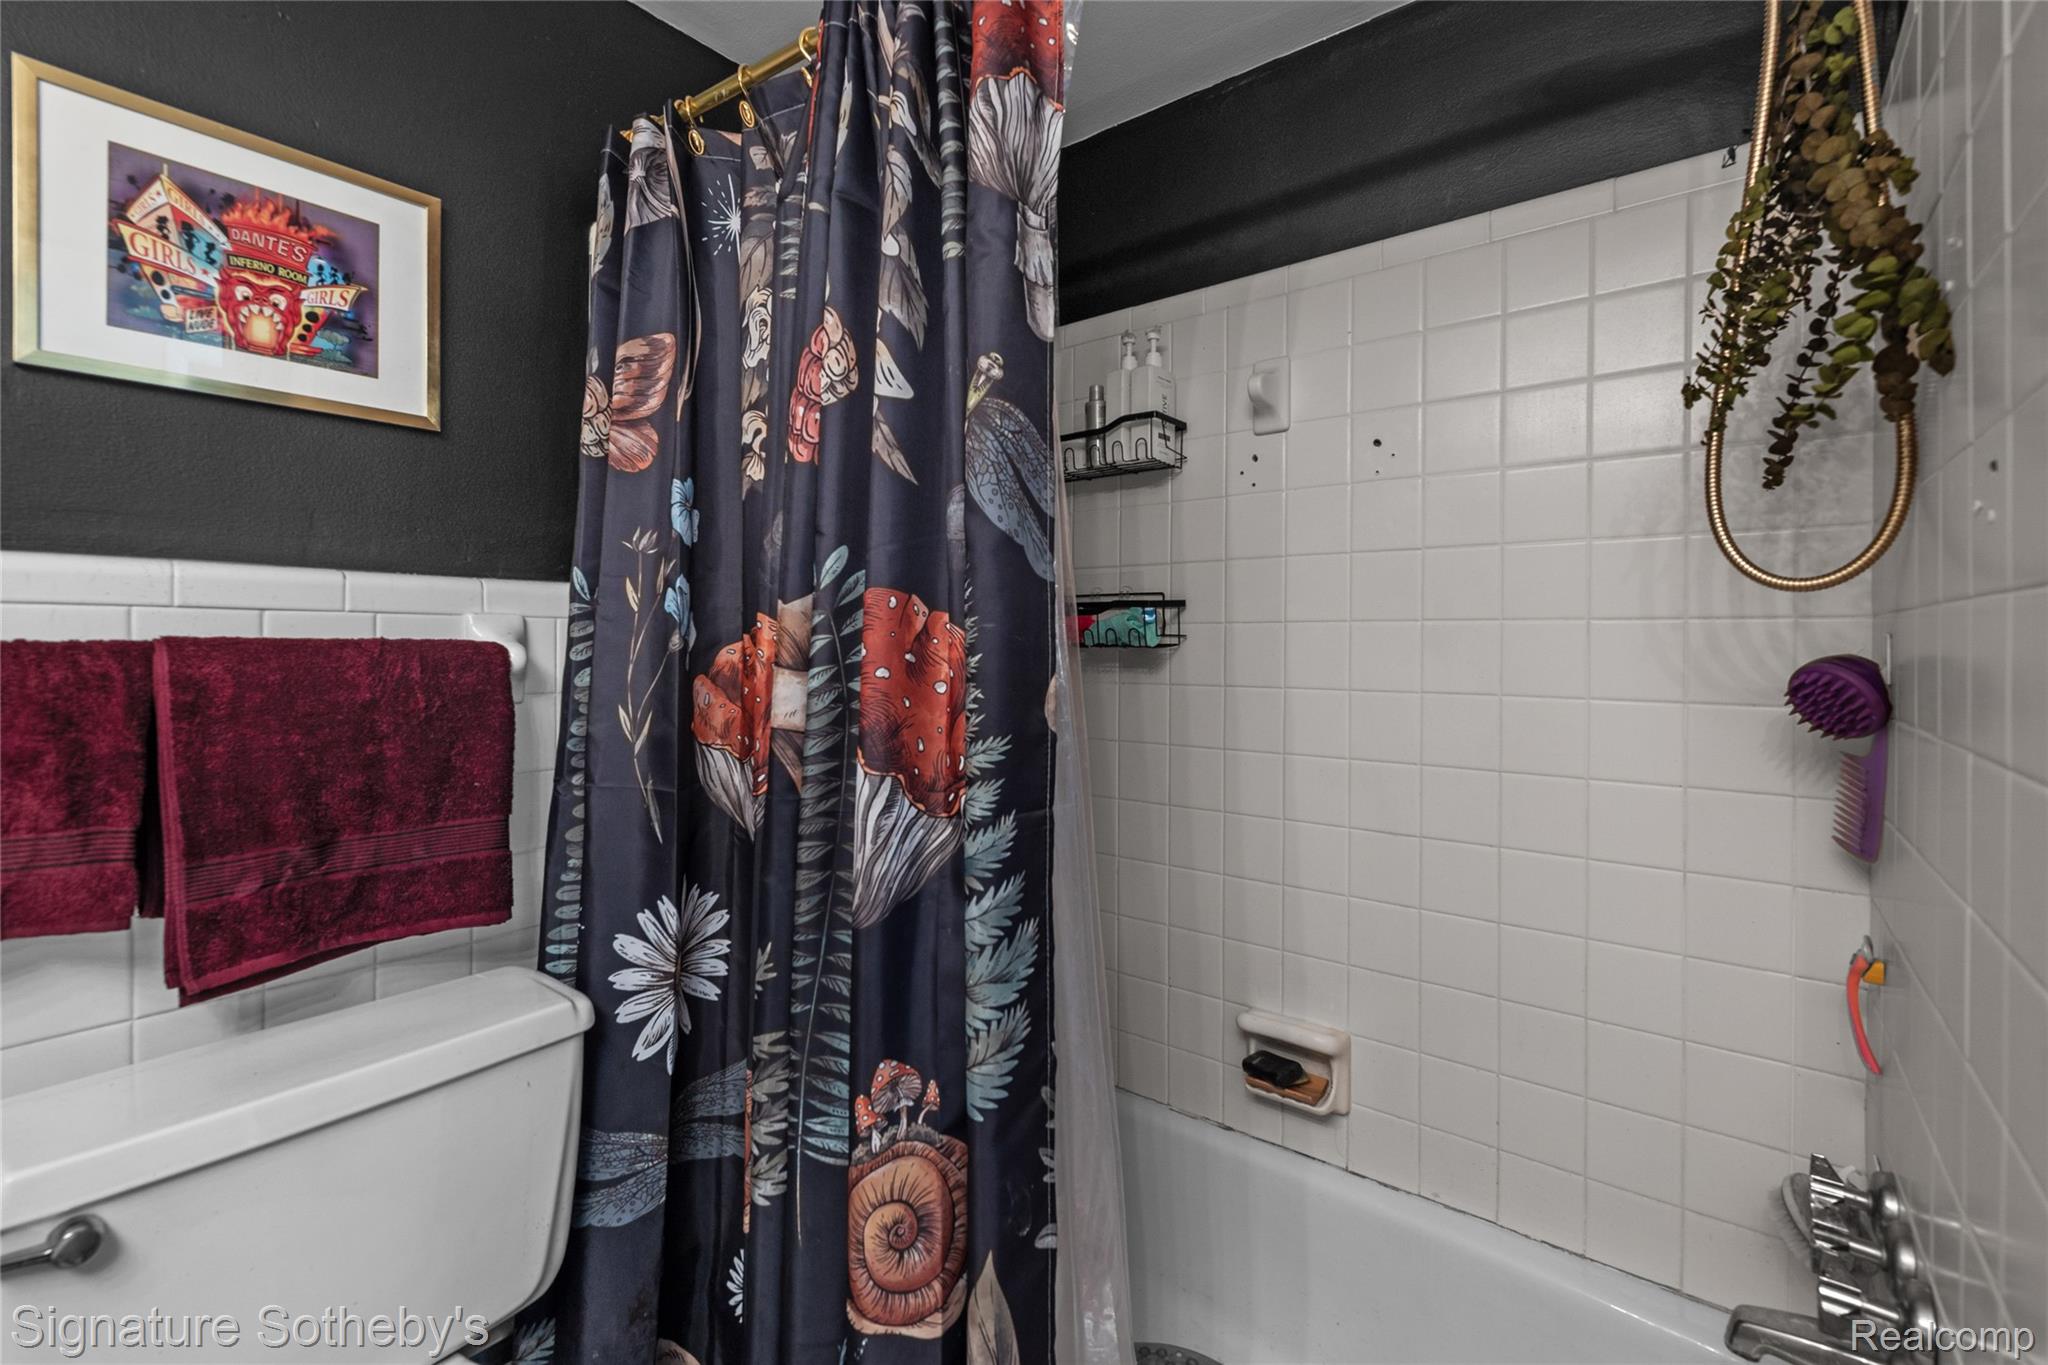
Bathroom with a white tiled tub and shower, mushroom-patterned curtain, and burgundy towels.
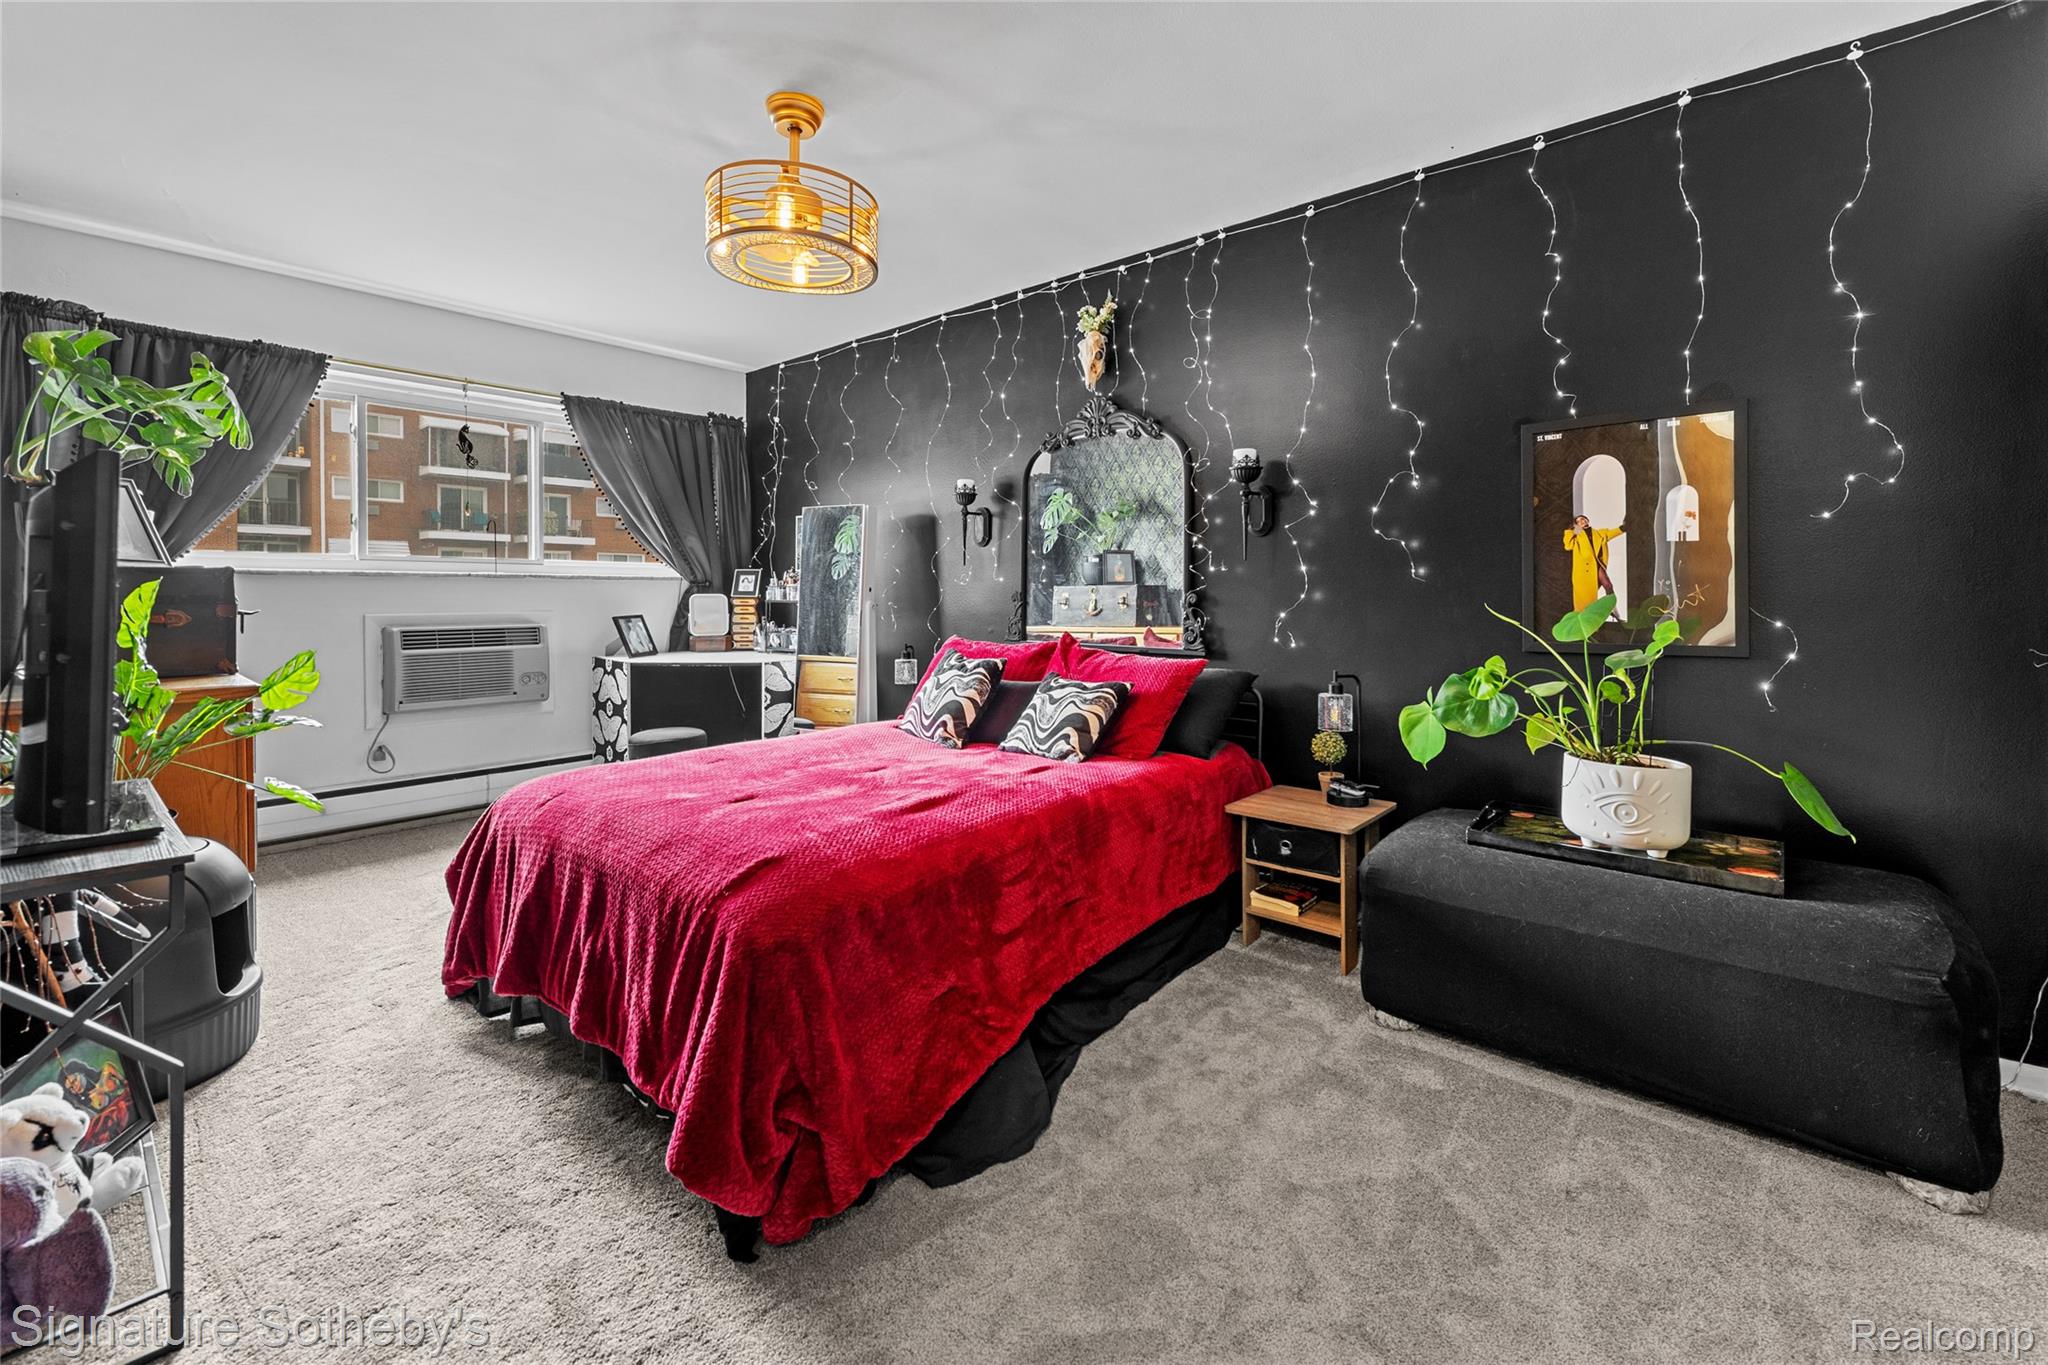
Bedroom with a red bed, charcoal string-lit accent wall, ornate headboard, and large window.
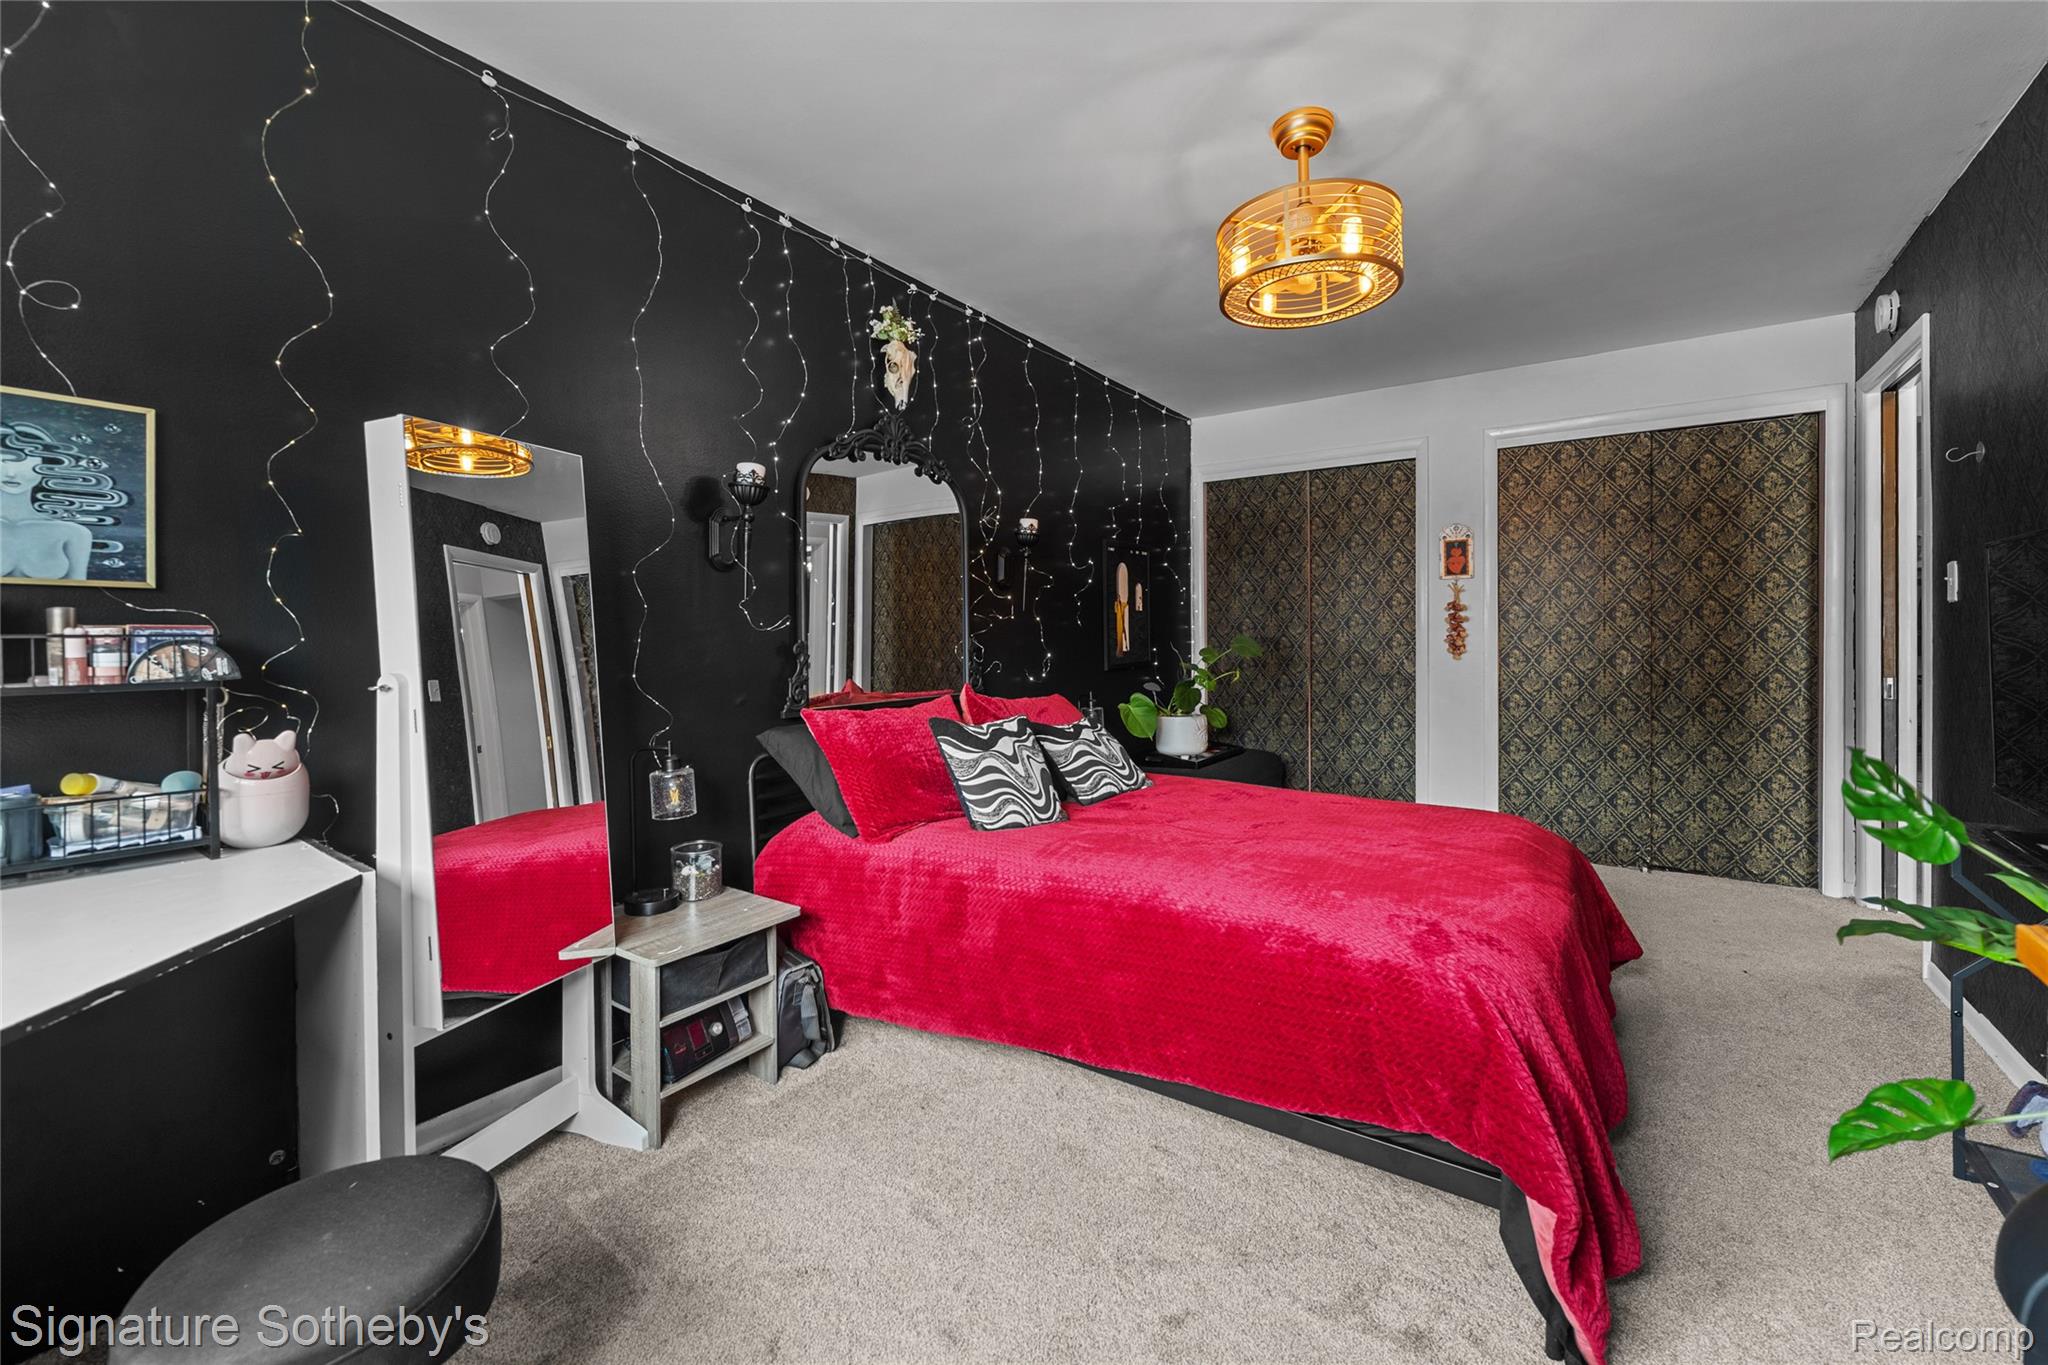
Bedroom with a bright red bedspread, black wall with string lights, and patterned curtains.
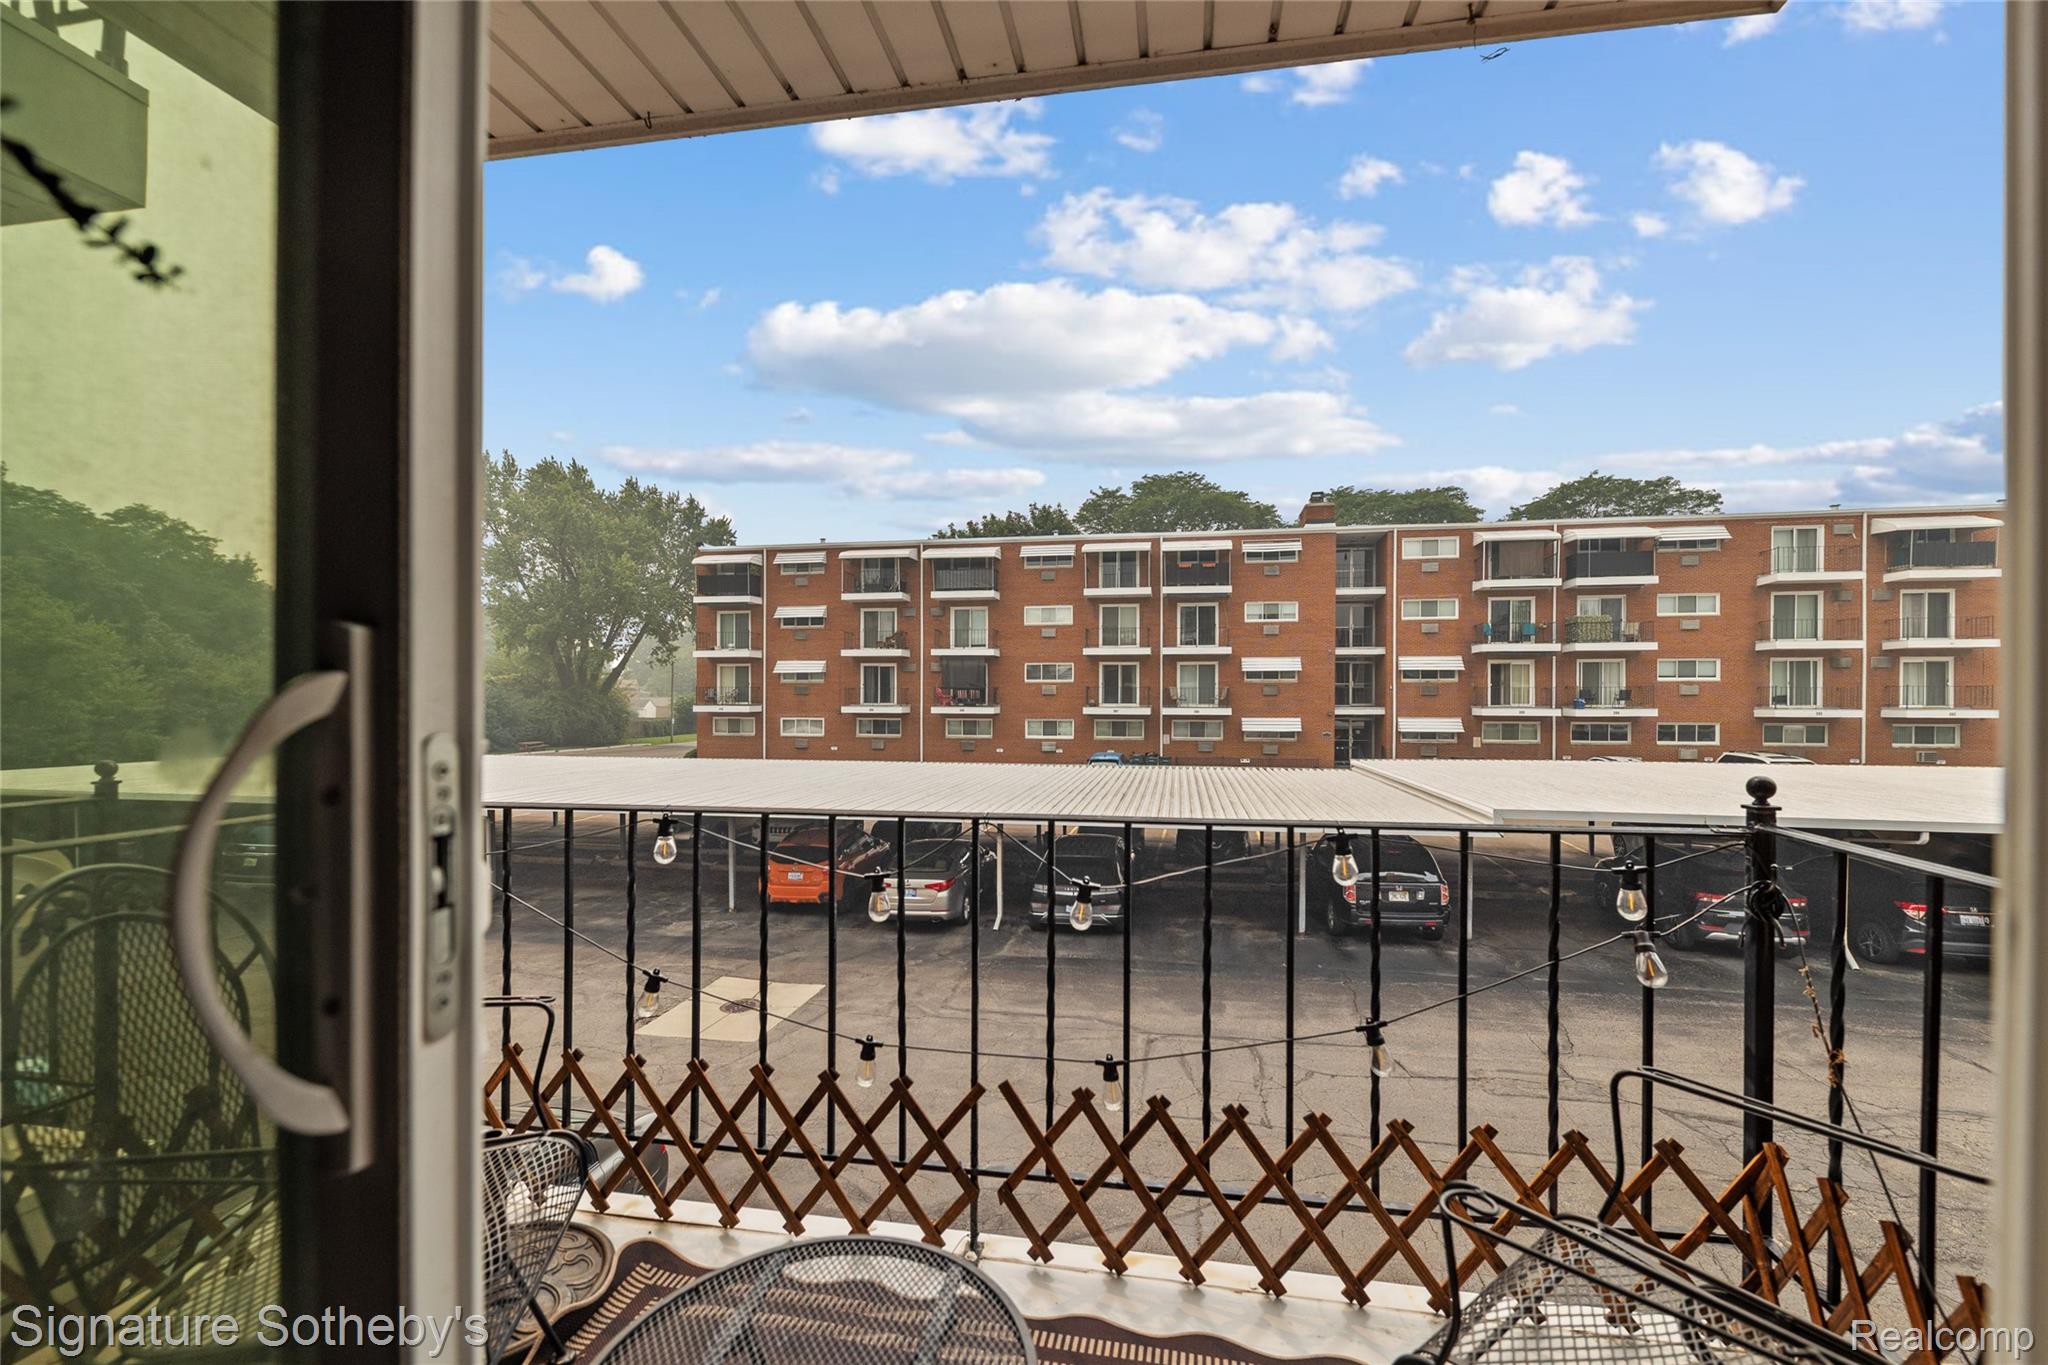
Condo balcony with metal patio furniture overlooking a parking lot and neighboring brick buildings.
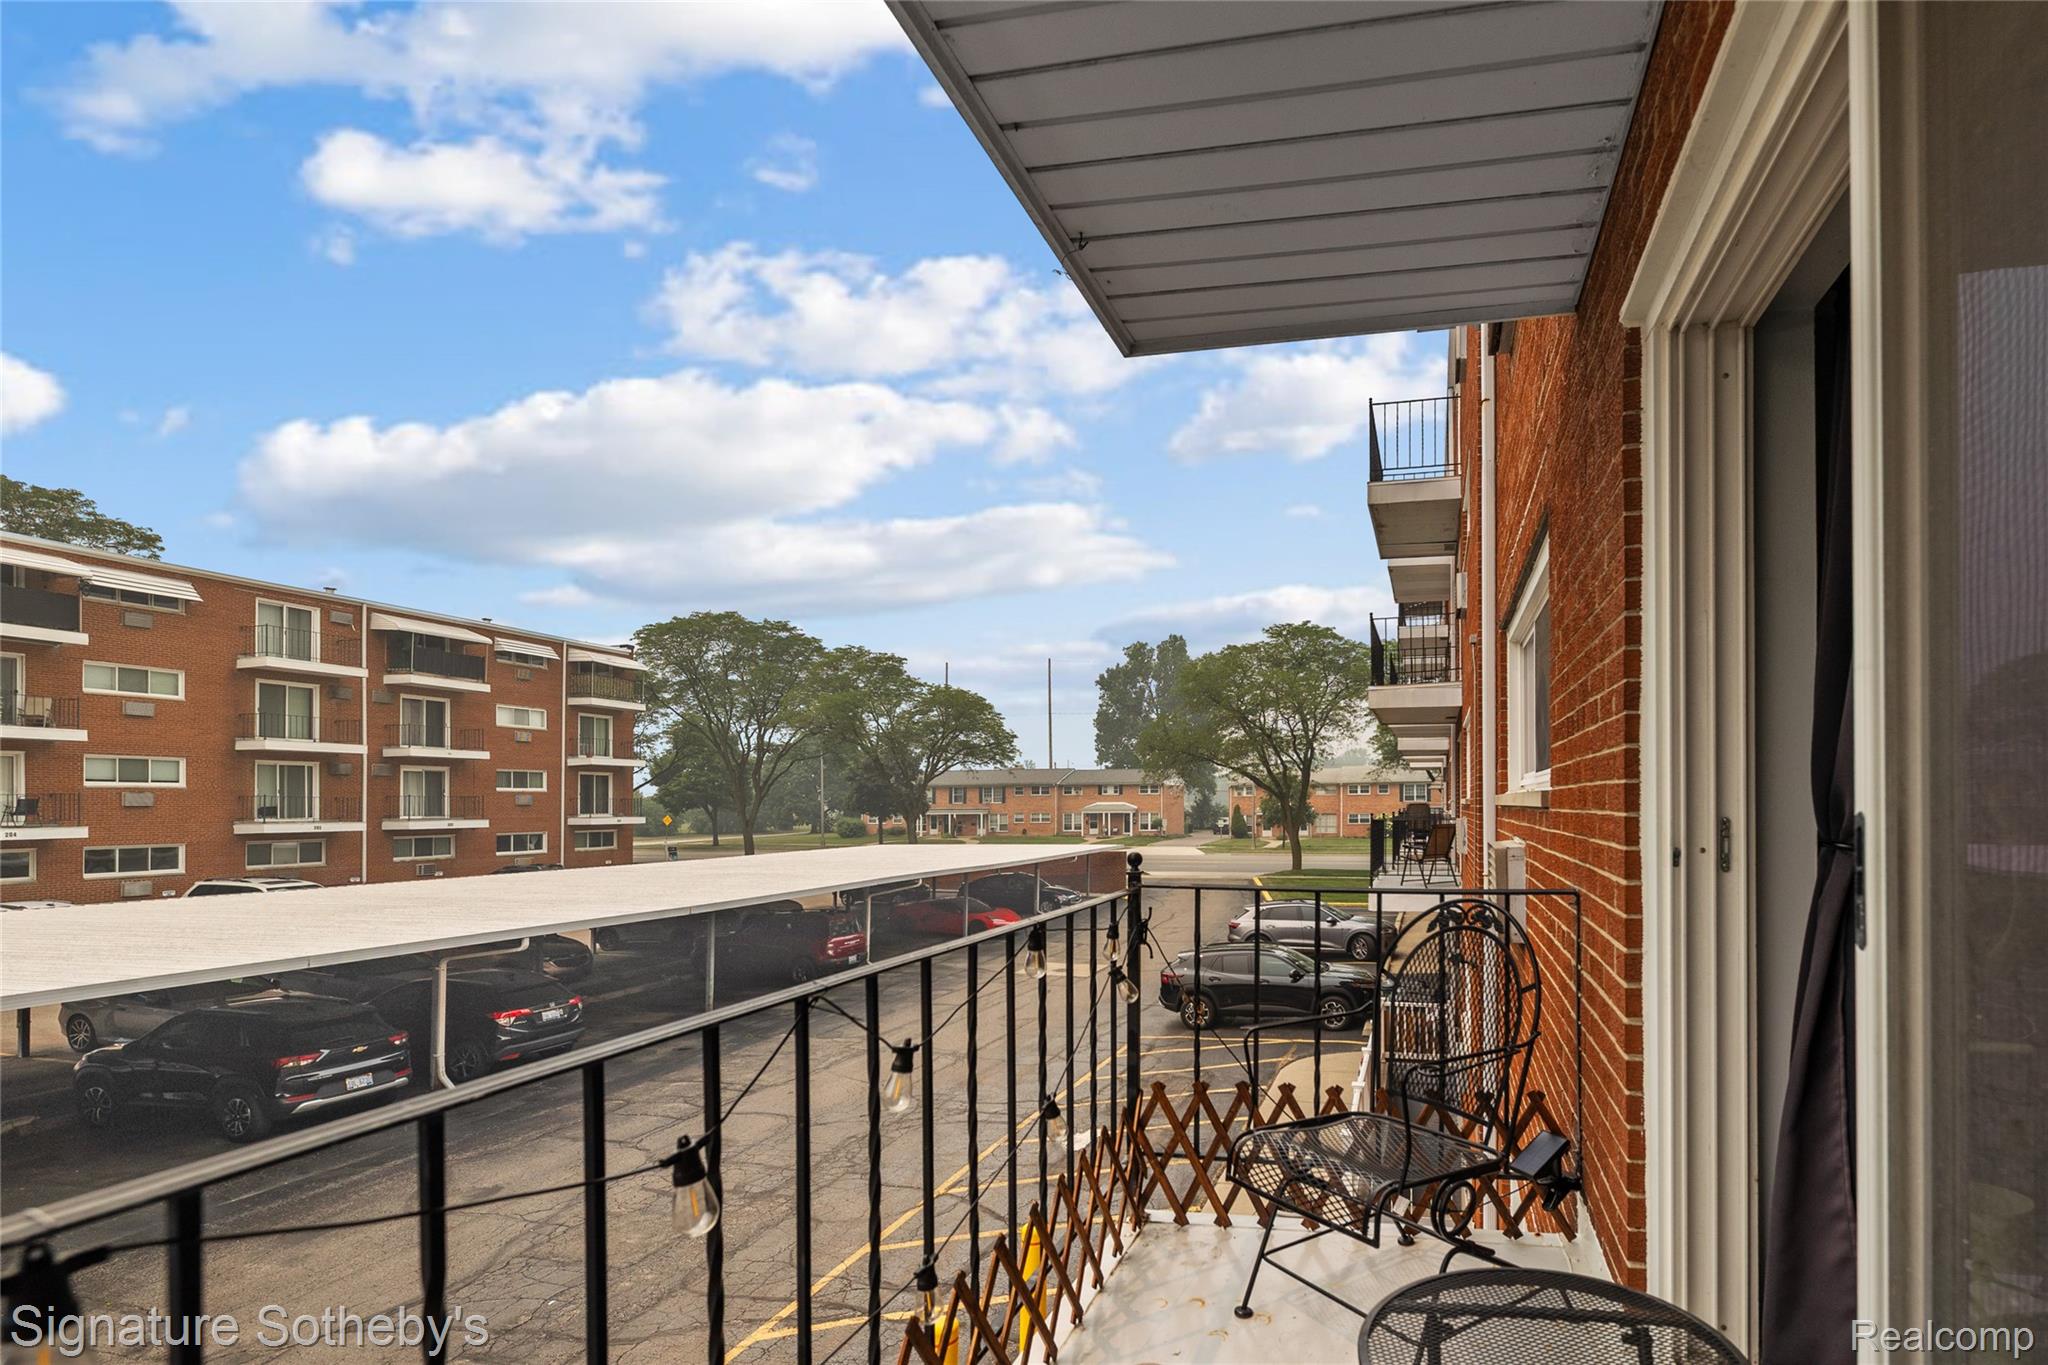
Condo balcony with patio chairs and string lights overlooking a covered parking lot and brick apartment building.
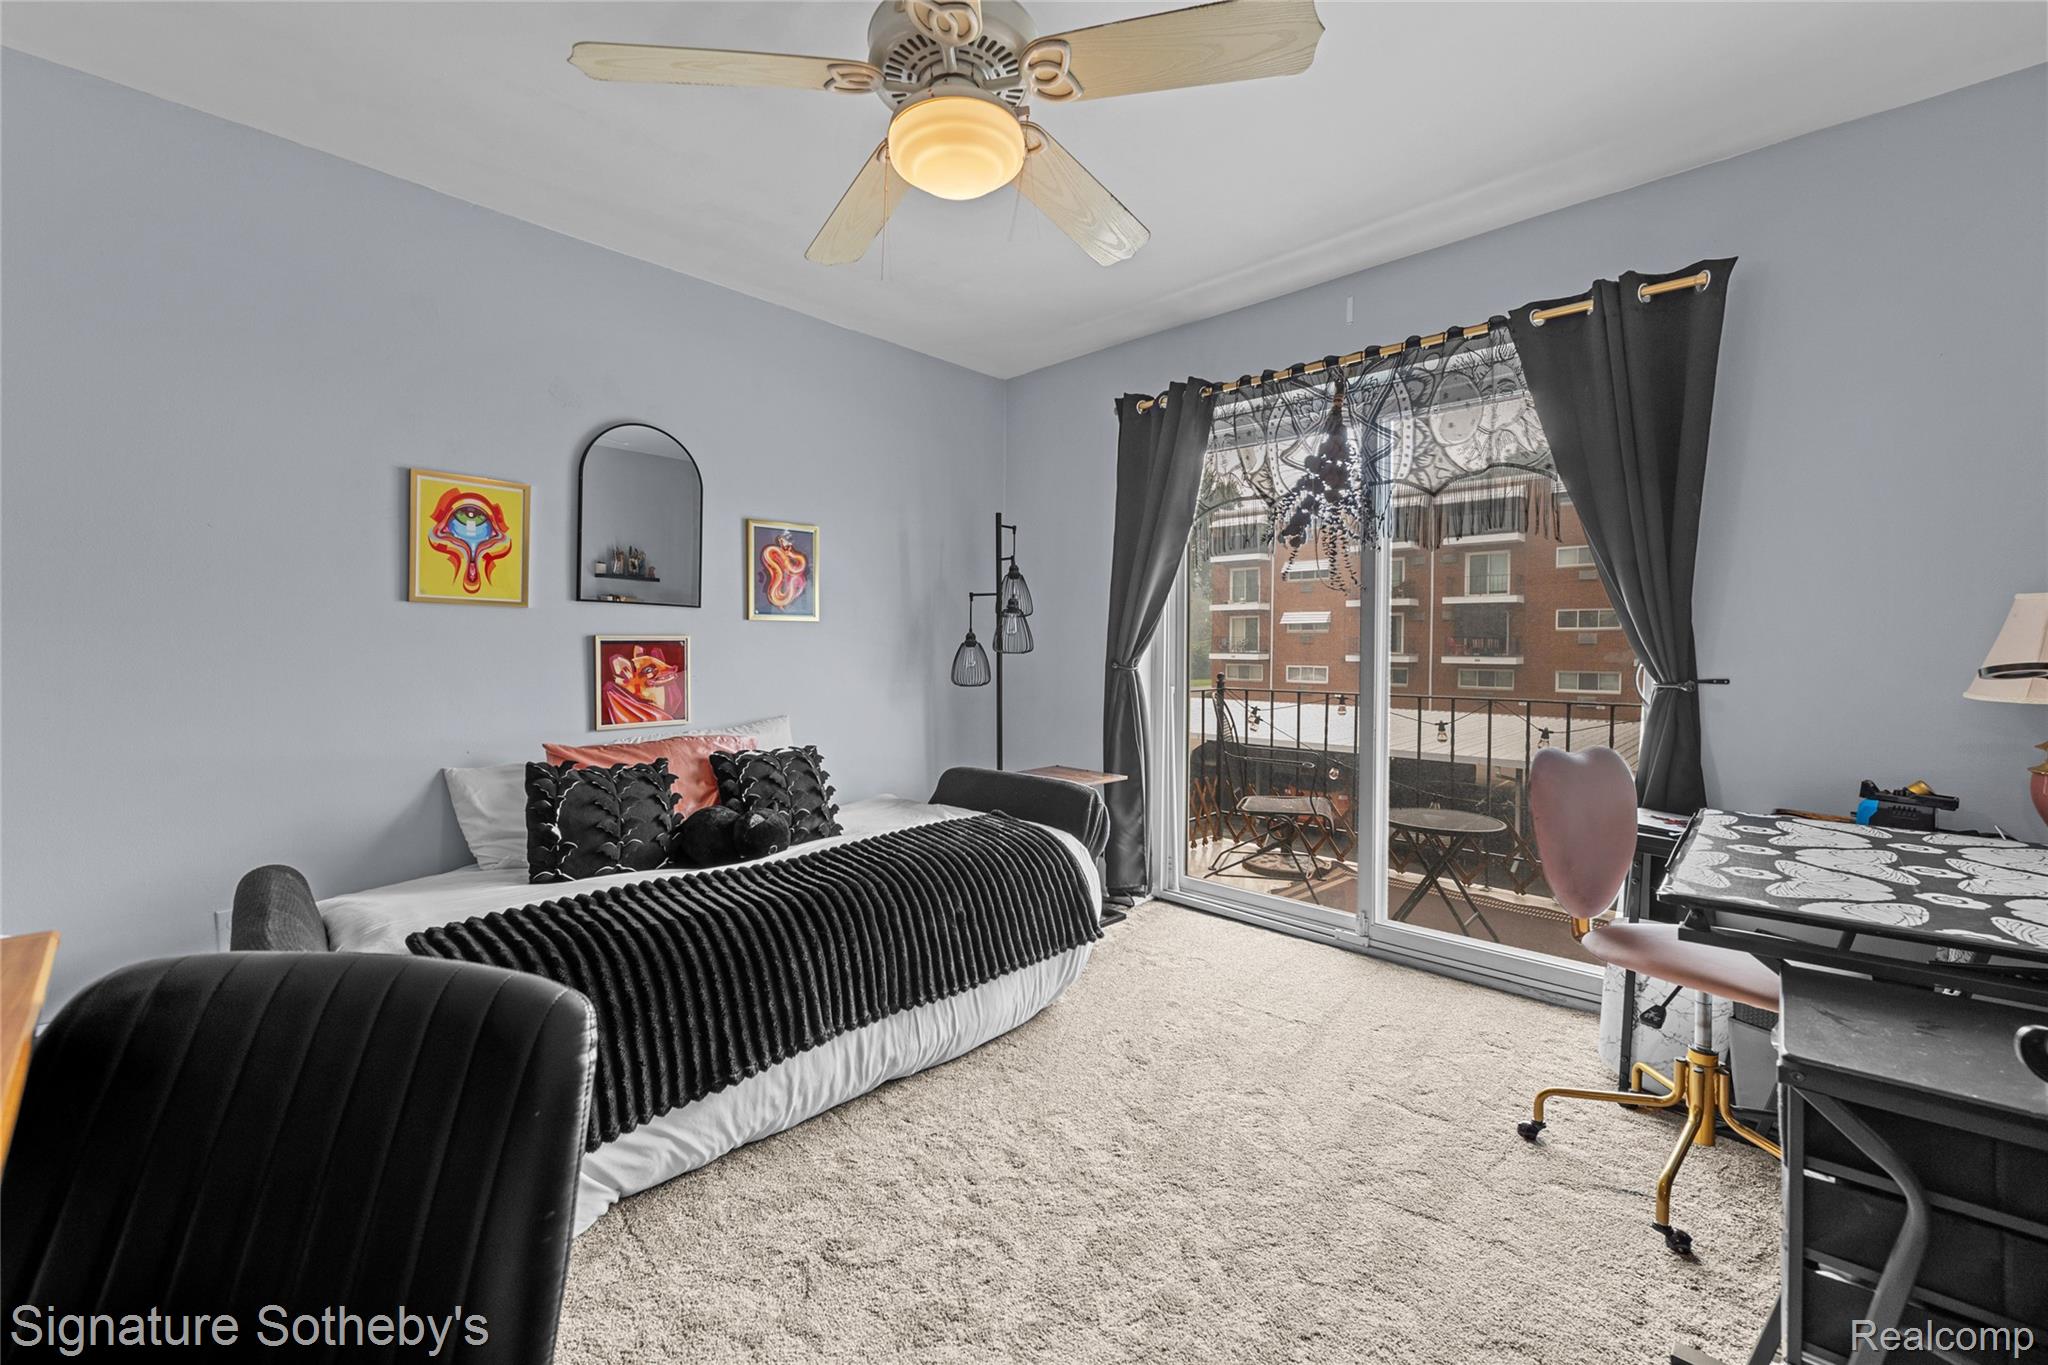
Bedroom with a black-covered bed, desk, and sliding doors to a balcony.
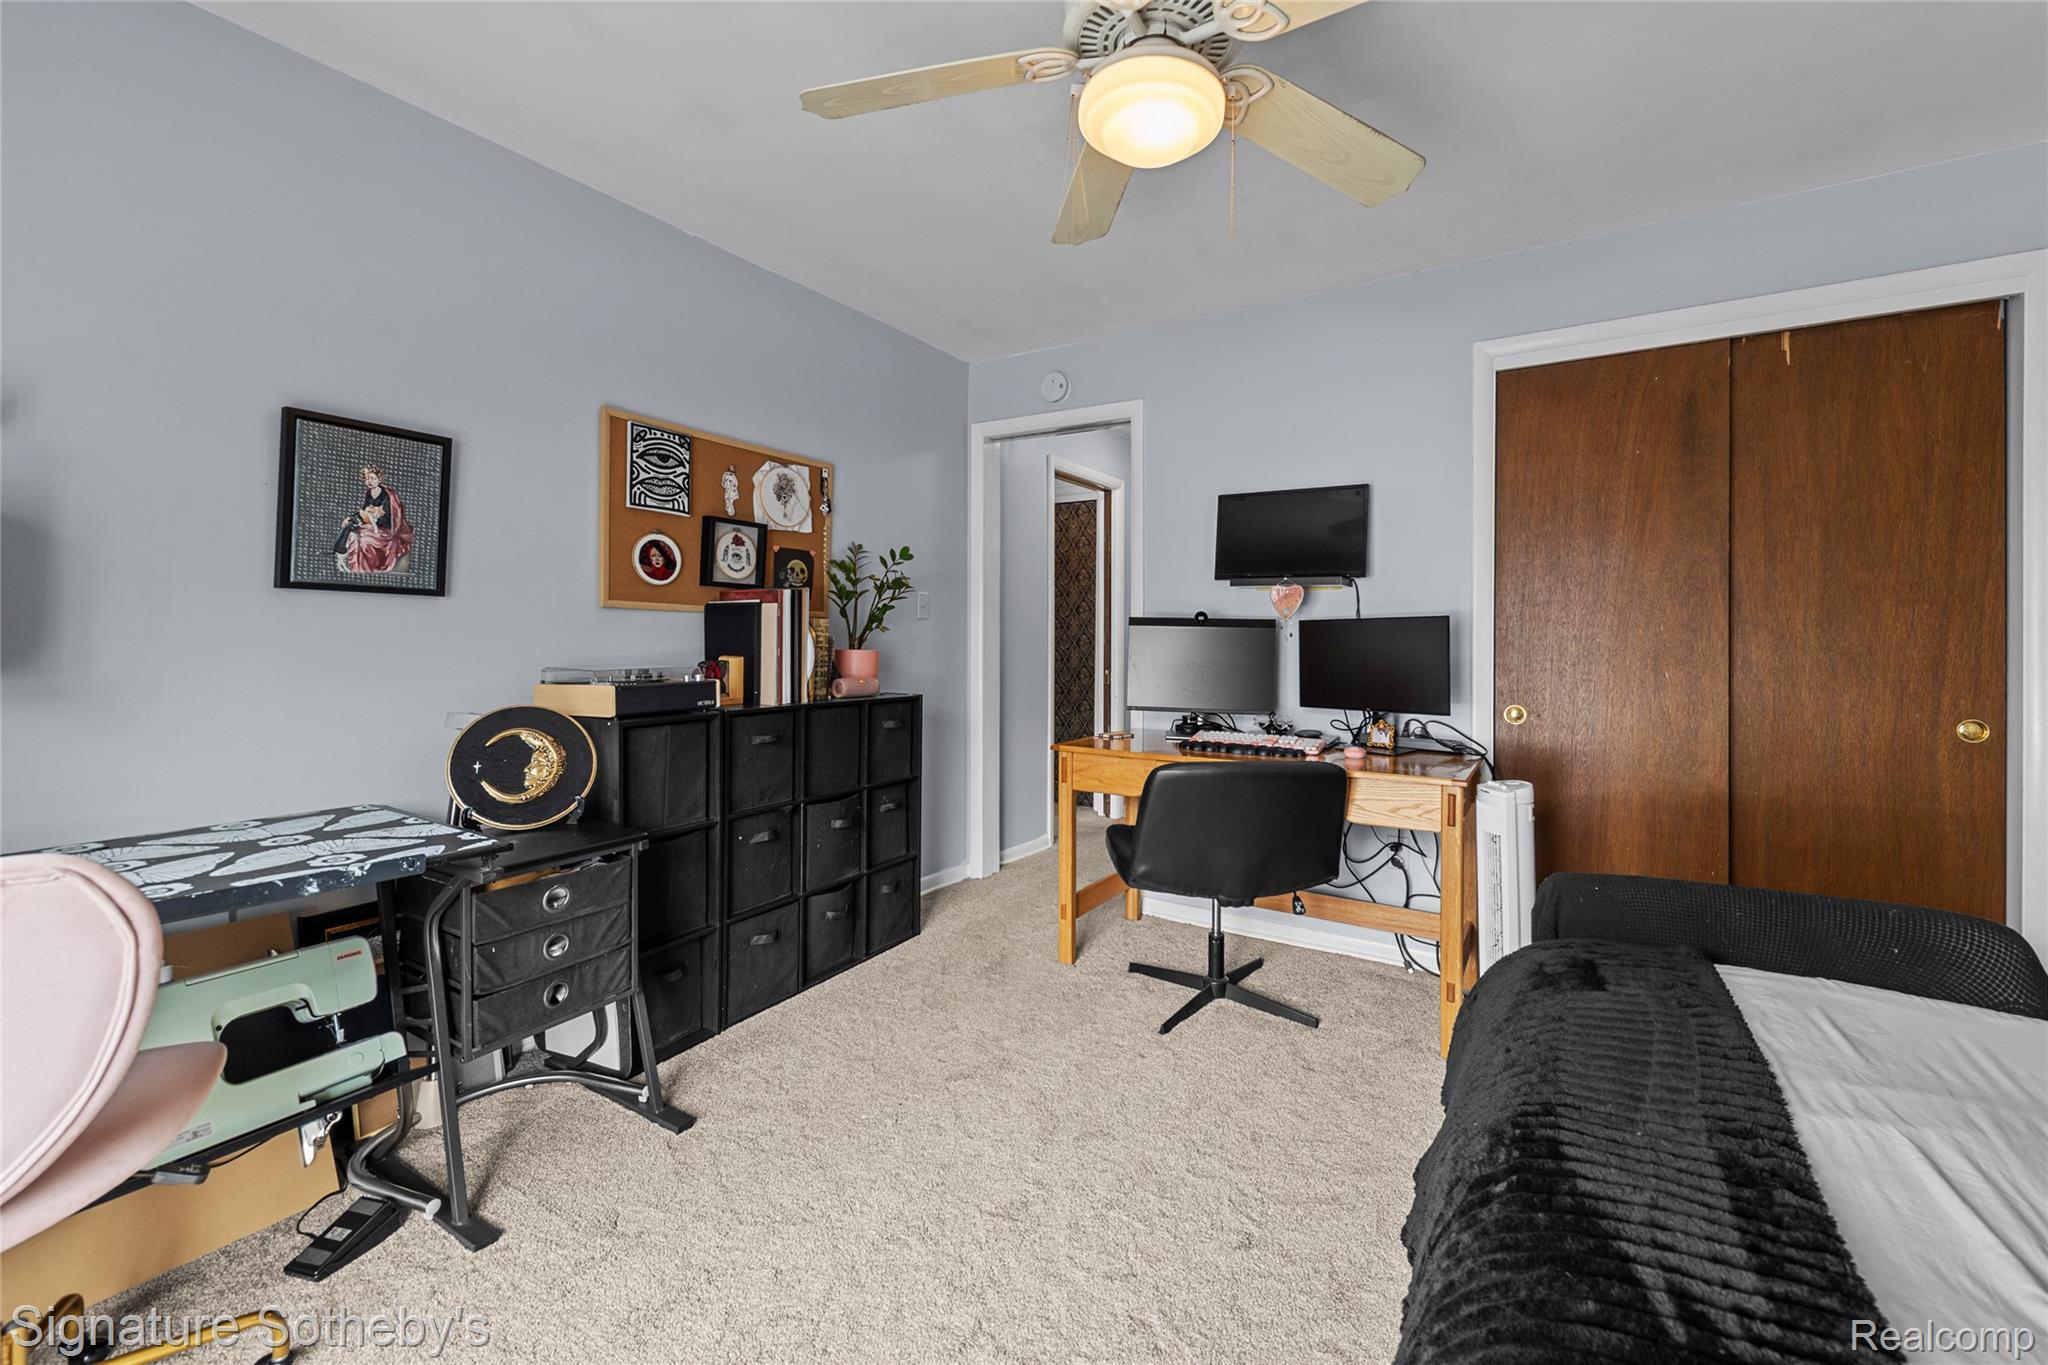
Bedroom with a computer workstation, sewing machine, and bed with a black coverlet.
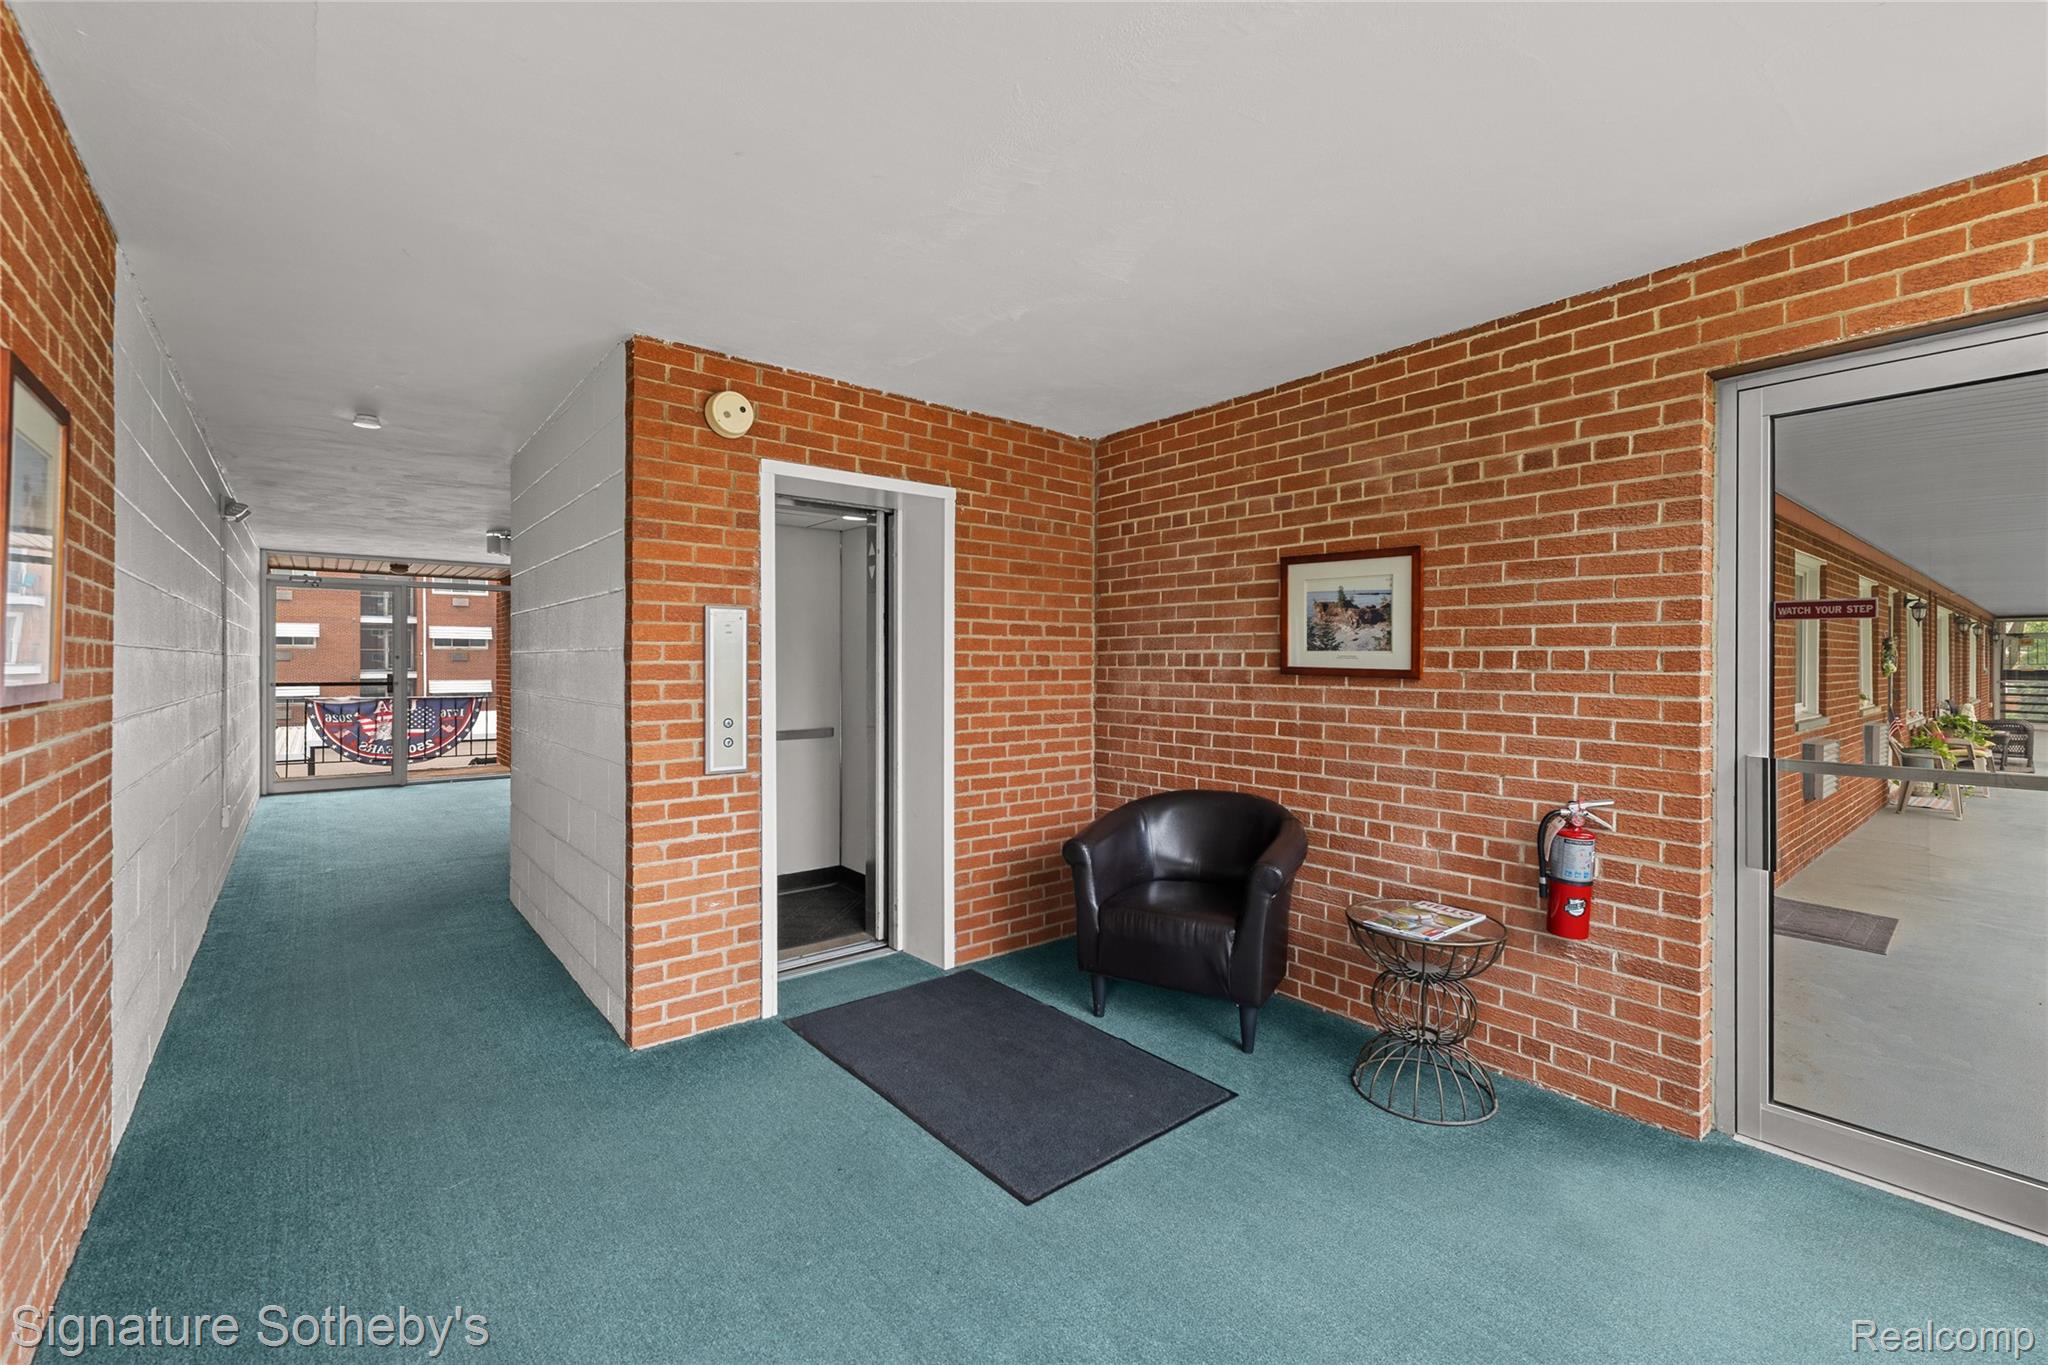
Apartment building lobby with an open elevator, brick walls, teal carpet, and a black armchair.
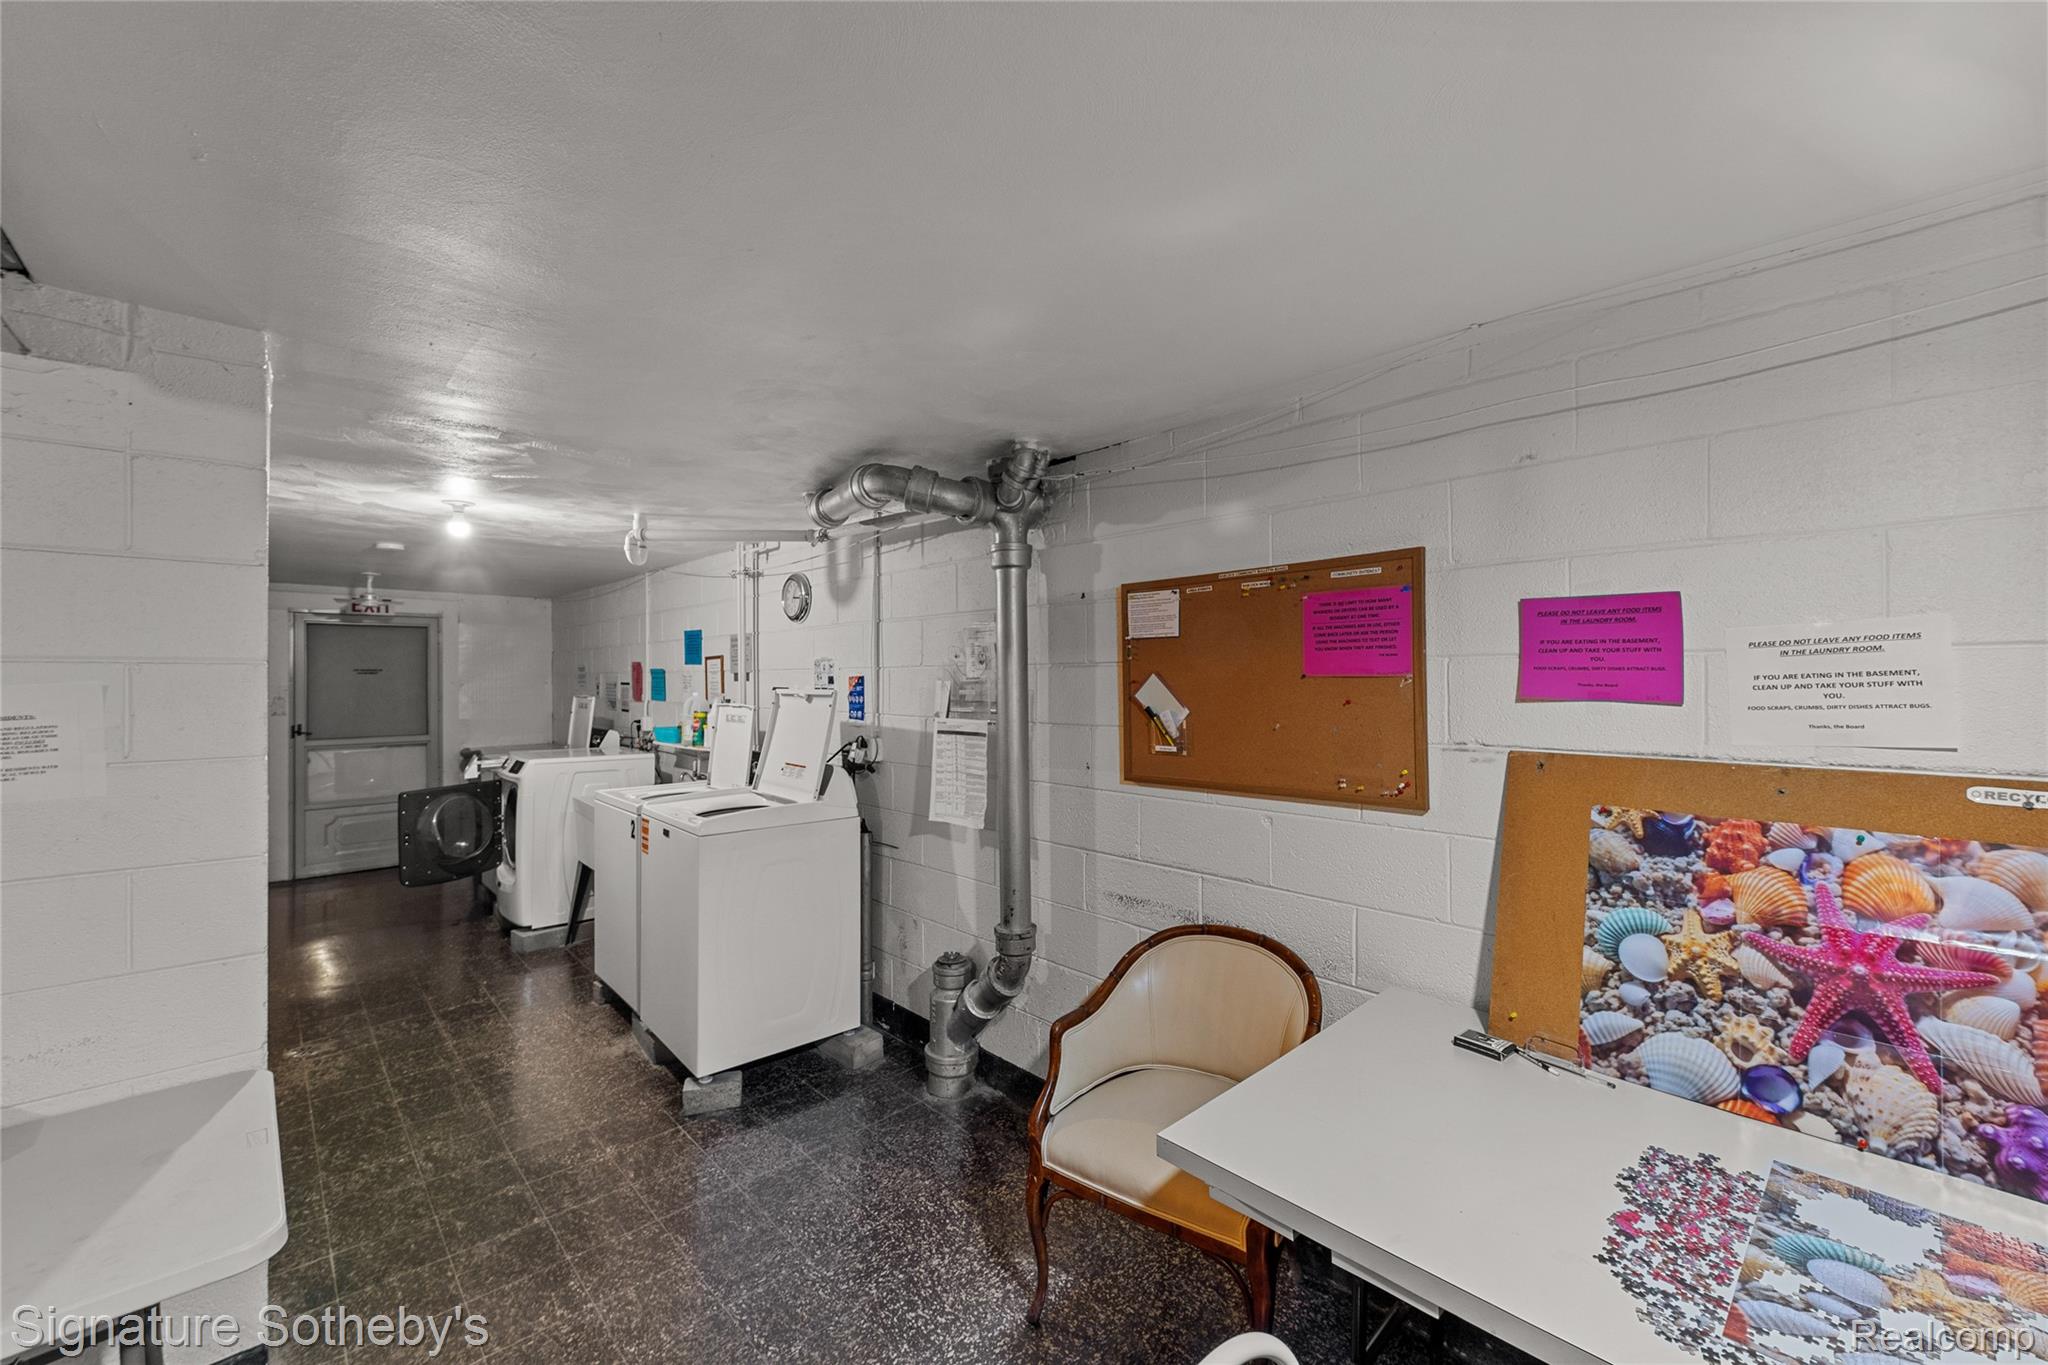
Shared laundry room with rows of white washers and dryers and a table beside bulletin boards.
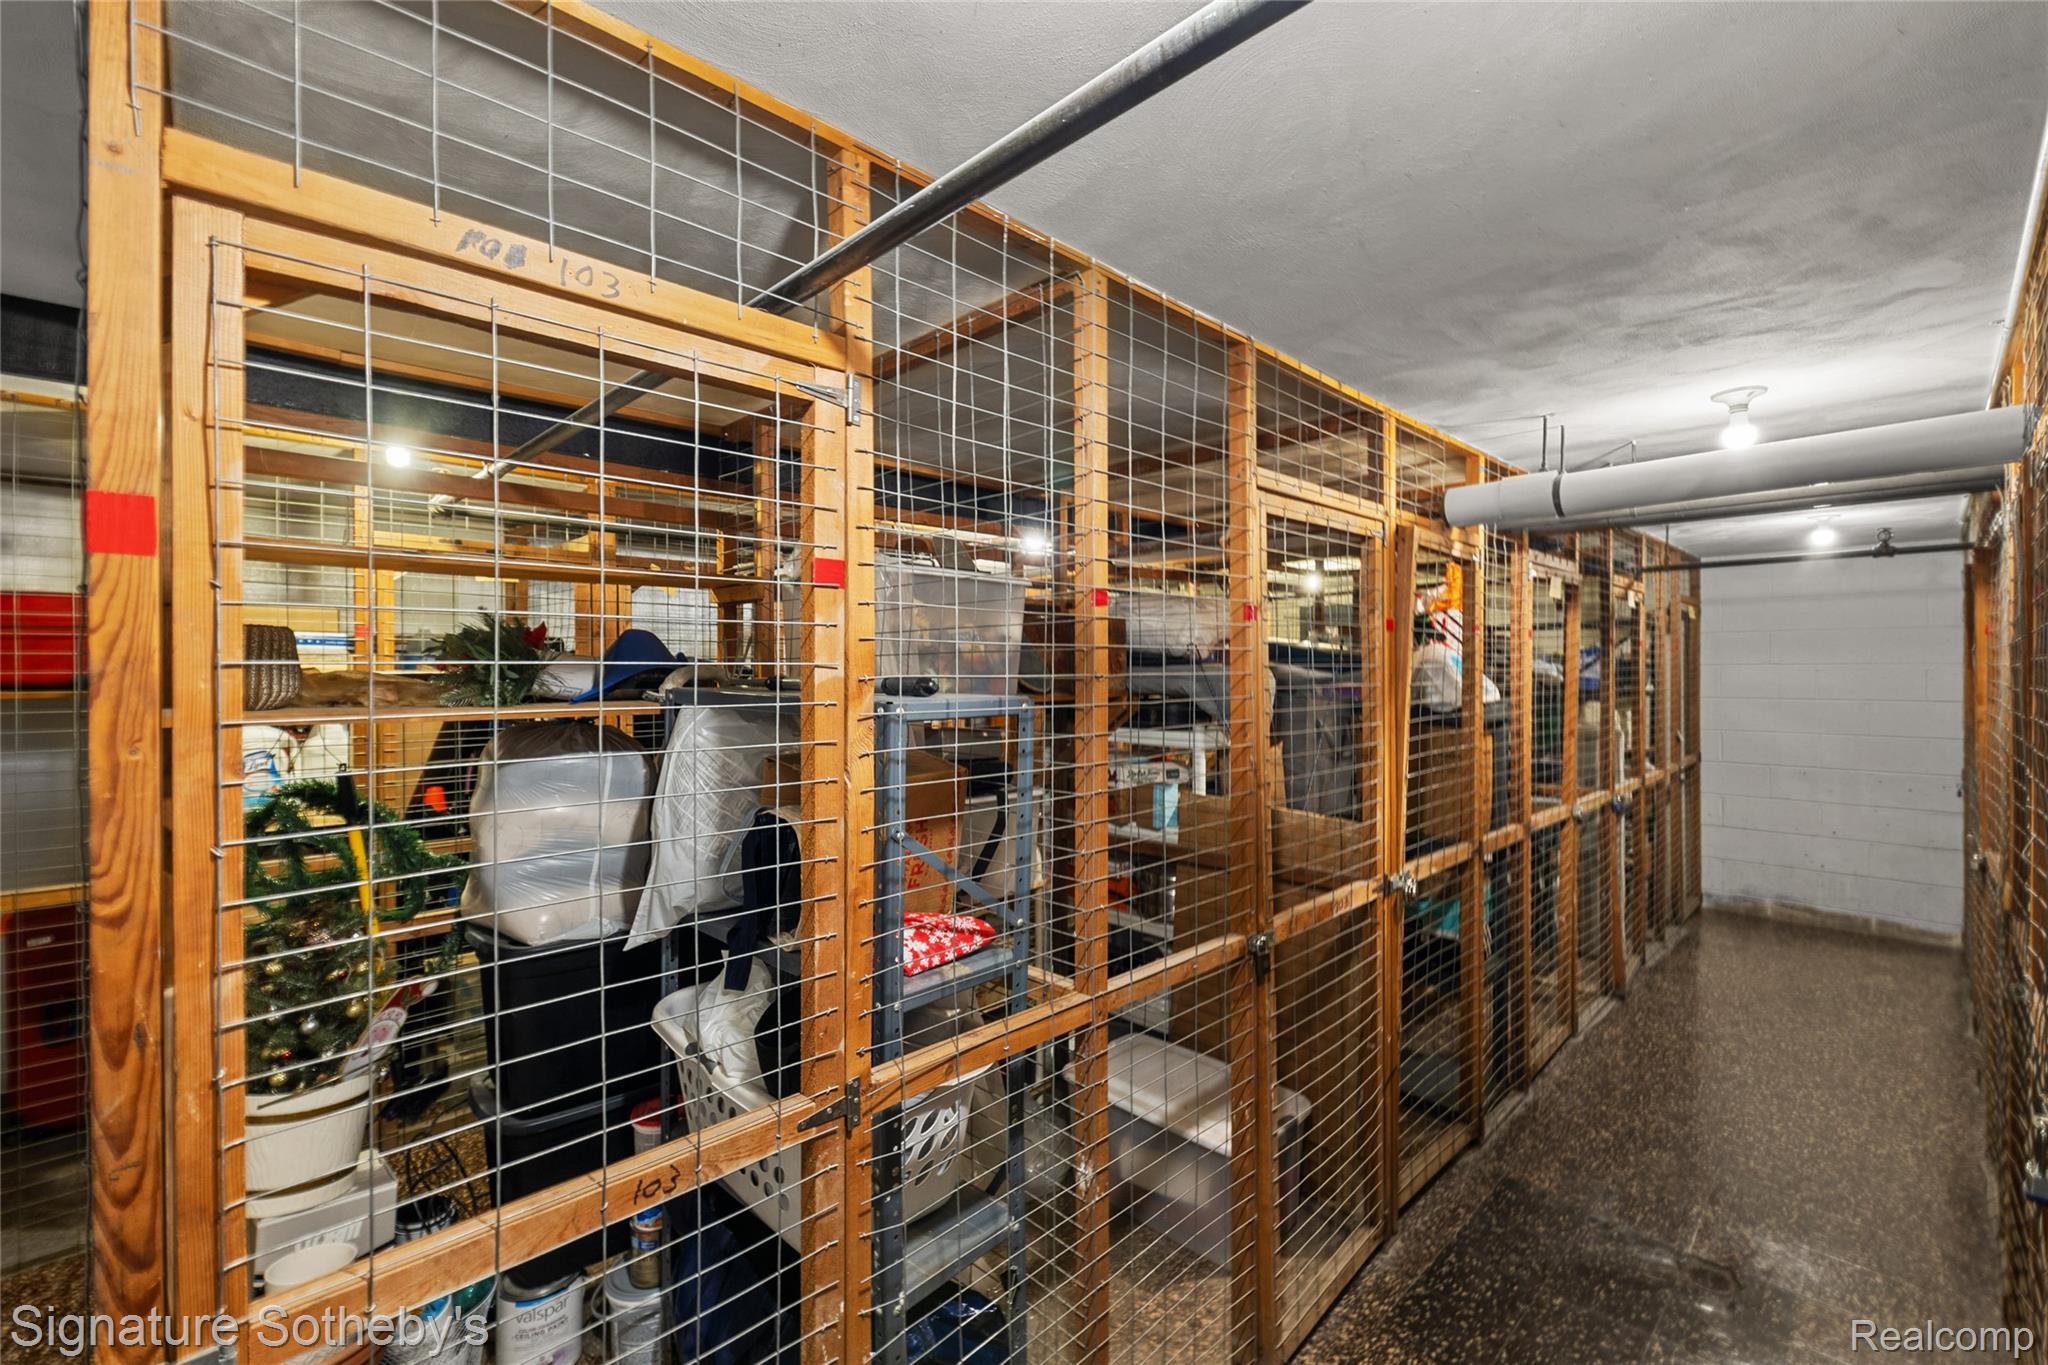
Basement storage cages with wire-mesh fronts line a corridor.
Brick condominium exterior with covered balconies beside a landscaped lawn and flower beds.
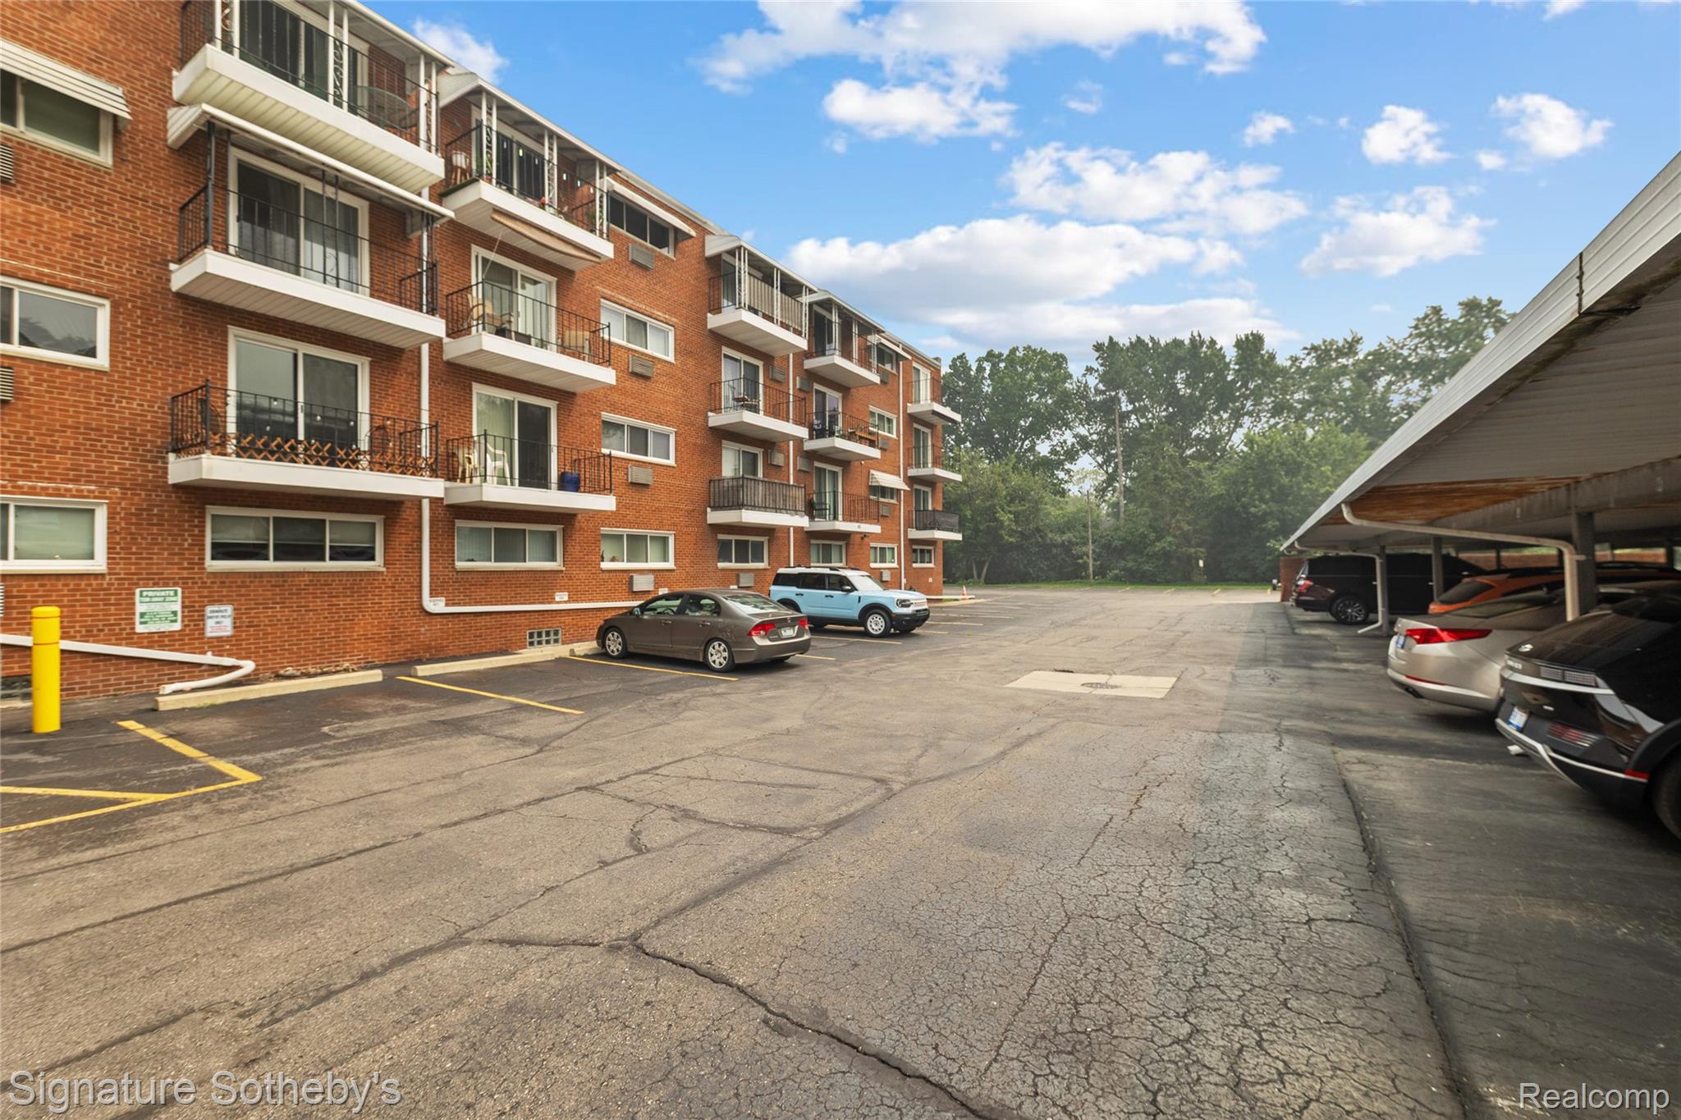
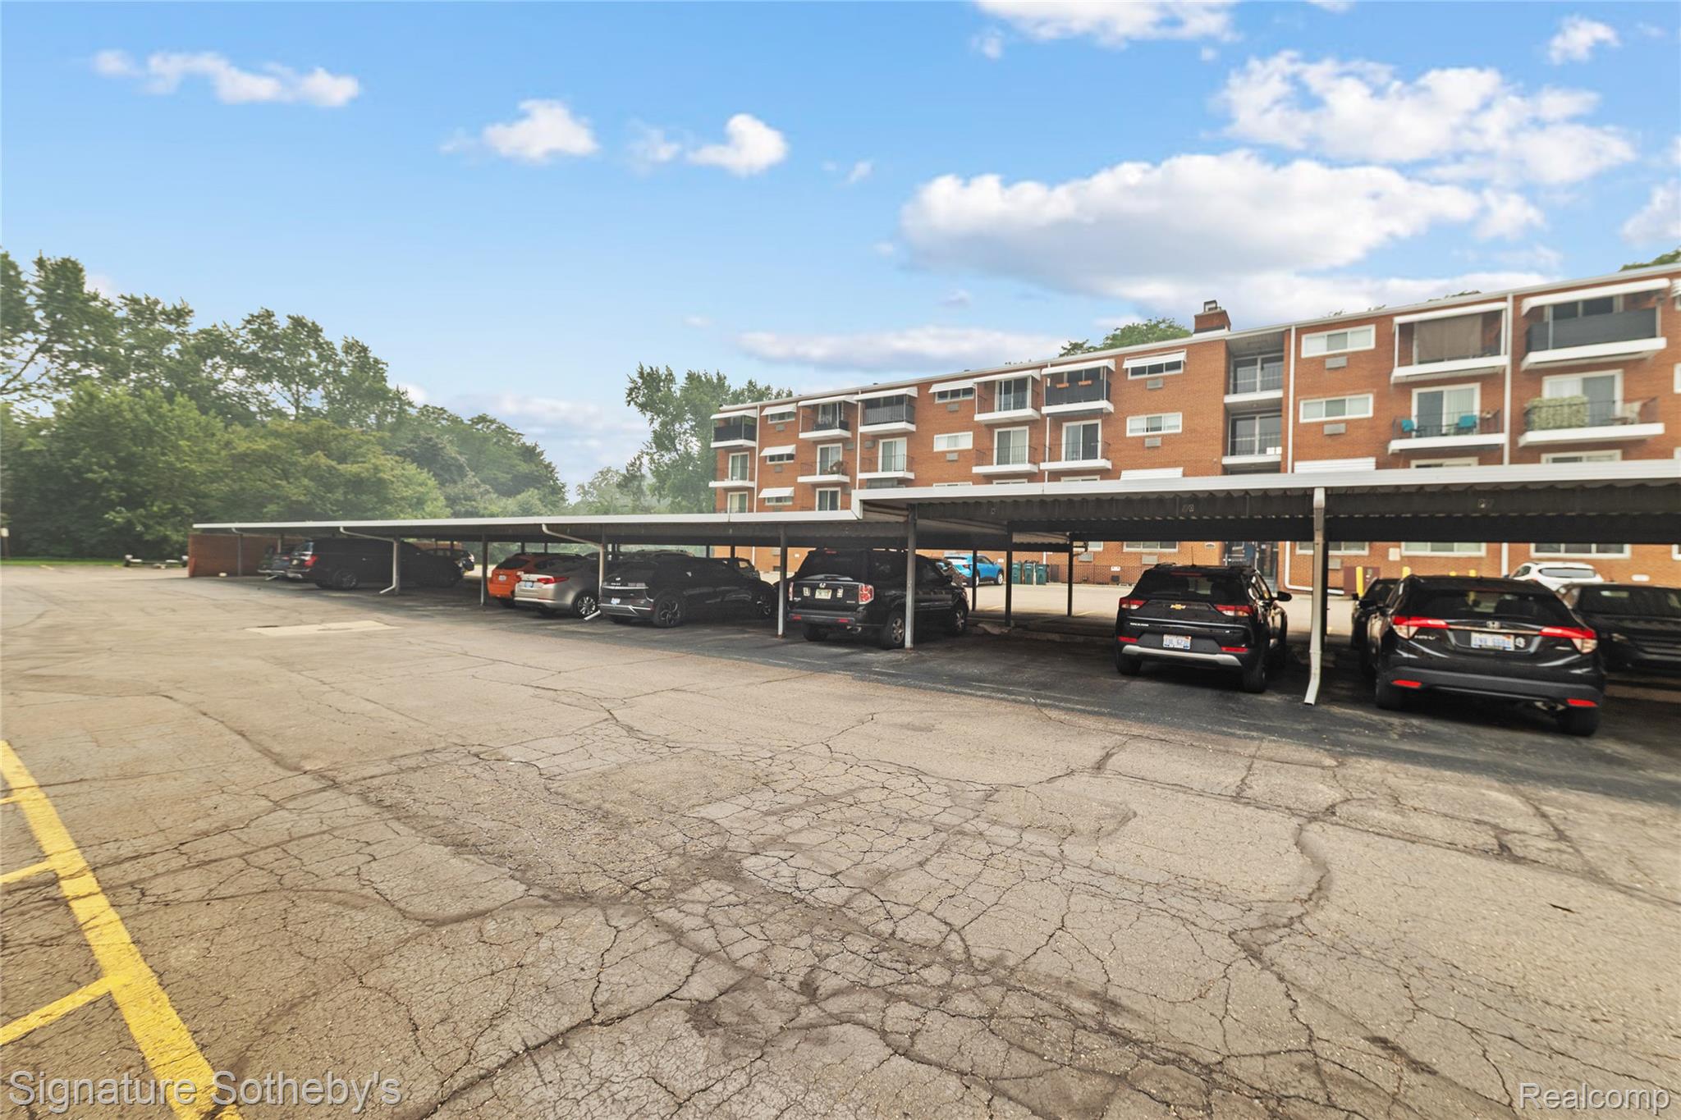
Red-brick apartment building with balconies beside a parking lot and covered carports.
Red-brick apartment building with balconies and a long covered carport over parked cars.
VIEW PHOTOS
$109,900

2820 WOODSLEE Drive Unit: 205

2 Beds 1 Bath 836 Sq.Ft.

Description

Building has an ELEVATOR.

Lovely Second Story two-bedroom Co-Op with sunrise and garden views conveniently located at 13 and Woodward. Featuring several updates on a well-maintained interior with a spacious open floor plan. Large living room with new carpet opens to a charming eat-in kitchen. Two large bedrooms with ample closet space share a full bath down the hallway. One bedroom with balcony access. Assigned carport. Laundry center and private storage in the building. Close to Beaumont and plenty of local shopping. Welcome Home!

Extremely organized an well maintained HOA. *Note on HOA: HOA covers Gas, Maintenance-Structure, Maintenance-Grounds, Pest Control, Sewer, Trash, Water, Snow Removal AND Property Taxes (Other). Only pay electric!
CASH ONLY
NO RENTALS

Share Property

Location

2820 WOODSLEE Drive Unit: 205, Royal Oak, MI 48073

Status

For Sale
Jerome Dixon

Jerome Dixon

TITLE

Real Estate Agent

Property Amenities

Interior
Laundry room Common Area
Appliances Disposal, Free Standing Electric Oven, Free Standing Refrigerator, Microwave
Total Bedrooms: 2
Full Bathrooms: 1
Other Interior Features Elevator
Area & Lot
Living area 836 Sq.Ft.
MLS® ID 20261057115
Year Built 1964
School District RoyalOak
Architecture Styles Common Entry Building, Other
Type Condo
Status For Sale
Exterior
Stories 1
Air conditioning Ceiling Fans, Window Units
Heat type Baseboard, Hot Water, Natural Gas
Water Source Public
Security Features Building Security
Sewer Public Sewer
Other Exterior Features Balcony
Parking No Garage, Carport
Roof Composition, Rubber
Finance
Sales Price $109,900
HOA Fees $379 monthly
Real Estate Tax $32,920 yearly
Second-floor walkway overlooks a landscaped lawn, brick wall, mature trees, and a quiet residential street.

Schedule a Showing

I would love to show you my beautiful property. Please select your preferred date and time below. I will be in touch shortly to confirm your appointment.

Schedule a Showing

I would love to show you my beautiful property. Please select your preferred date and time below. I will be in touch shortly to confirm your appointment.

Thank you for your interest in 2820 WOODSLEE Drive Unit: 205, Royal Oak, MI 48073. We are reviewing your request and will be in touch shortly!

Mortgage Calculator

Estimate your monthly mortgage payment, including the principal and interest, property taxes, and HOA. Adjust the values to generate a more accurate rate.

All estimates are provided for informational purposes only. Actual amounts may vary.
$0,000 Your Payment 20 15 65
$0,000 Your Payment

Royal Oak

Work With Jerome

Whether it's finding the perfect dream home, selling a property at the best possible price, or identifying lucrative investment opportunities, Jerome's tireless efforts and commitment to delivering exceptional value make him the go-to Real Estate Agent in Birmingham. Contact him today!